Cassandra Whitney

BEDS4
BATHS1 full
SQUARE FEET2,114
MLS#R1708621
STATUSActiveUnderContract
PROPERTY TYPEResidential - Single Family
SUBDIVISIONTriangular
SCHOOLBrockport
Property Description
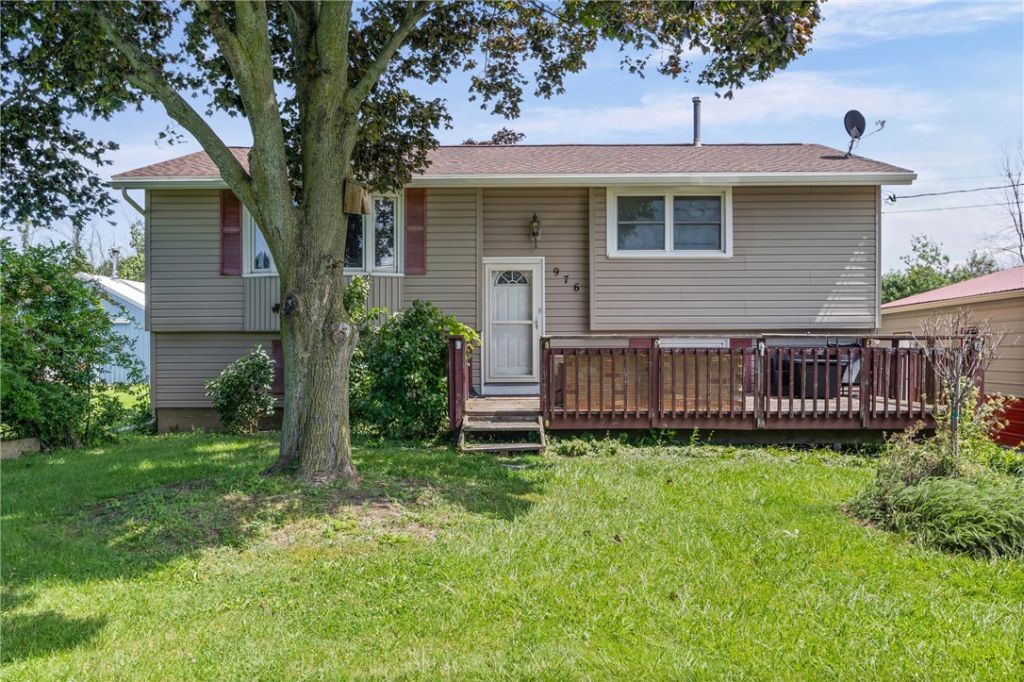
Come and check out this 4 Bedroom, 1 Full Bath Raised Ranch home. Nice walk out down stairs finished area. Bathroom was remodeled. Some flooring was replaced. Kitchen needs updated and seller will leave the drywall he bought to remodel the kitchen with the sale. Some hardwoods and tile throughout. Nice size property that offers 1.7 acres. Huge 20x30 outbuilding garage that is fully insulated with concrete flooring. All Appliances will stay with the home. Home is being SOLD AS IS. Showings to start 8/20/2026 at 12:00 Pm. Negotiations will be on 8/26/2026 at 12:00 Pm.
Property Features
Property Type: Residential - Single Family
Basement: Full, WalkOutAccess, SumpPump
Cooling: CentralAir
Fenced: Yes
Garage: 2
Heating: Gas, ForcedAir
Home Style: RaisedRanch
Lot Size: 1.70 Acres
Roof Type: Asphalt
Stories: 1.0
Taxes: $6,644
Year Built: 1963
Amenities
CeilingFans
EntranceFoyer
EatInKitchen
SeparateFormalLivingRoom
HotTubSpa
Pantry
PullDownAtticStairs
Storage
WindowTreatments
BedroomOnMainLevel
Workshop
BlacktopDriveway
Deck
FullyFenced
Feature Descriptions
Appliances: Dryer, Dishwasher, GasOven, GasRange, GasWaterHeater, Microwave, Refrigerator, Washer
Days on Site: 15
Exterior: SprayFoamInsulation, VinylSiding, CopperPlumbing
Fencing: Full
Flooring: Carpet, Hardwood, Laminate, Tile, Varies, Vinyl
Laundry: InBasement
Lot: Agricultural, Rectangular, RectangularLot
Lot Dimensions: 150X540
Other Equipment: SatelliteDish
Parcel#: 263000-013-030-0001-022-000
Parking: Detached, Electricity, Garage, WorkshopInGarage, GarageDoorOpener
Parking Notes: Detached, Electricity, Garage, WorkshopInGarage, Garag
Patio/Porch: Deck
Sewer: SepticTank
Spa: Yes
Spa: HotTub
Utilities: CableAvailable, ElectricityConnected, HighSpeedInternetAvailable, WaterConnected
Water: Connected, Public
Window: Drapes
Local Schools
School District: Brockport
Listed By / Shown By
Listing By
Agency Name: Hunt Real Estate ERA/Columbus
Agency Contact: 585-352-7866
Shown By
Agent Name: Cassandra Whitney
Agent Phone: (716) 536-2101
Agency Title: MJ Peterson Real Estate

Estimate Your Payment
Estimated Payment
$ 1,182.72 per month $556.17 Principal & Interest $553.67 Property Tax $72.89 Homeowner's InsuranceChange Payment Information
Privacy Policy / DMCA Notice / ADA Accessibility


This site is hosted, designed and copyright
© 1994 - 2026 by
Delta Media Group, Inc. -- Patent Pending --
976 Lake Road West Fork | MLS# R1708621
This single family home located at 976 Lake Road West Fork, Hamlin, NY 14464 is currently listed for sale with an asking price of $249,900. This property was built in 1963 and has 4 bedrooms and 1 full baths with 2114 sq. ft. Lake Road West Fork is located in the Triangular subdivision within the Brockport school district. Search Triangular real estate on cwhitney.mjpeterson.com today.