Cassandra Whitney

BEDS5
BATHS2 full
SQUARE FEET1,765
MLS#S1711308
STATUSActive
PROPERTY TYPEResidential - Single Family
SUBDIVISIONSmith Terrace
SCHOOLSyracuse
Property Description
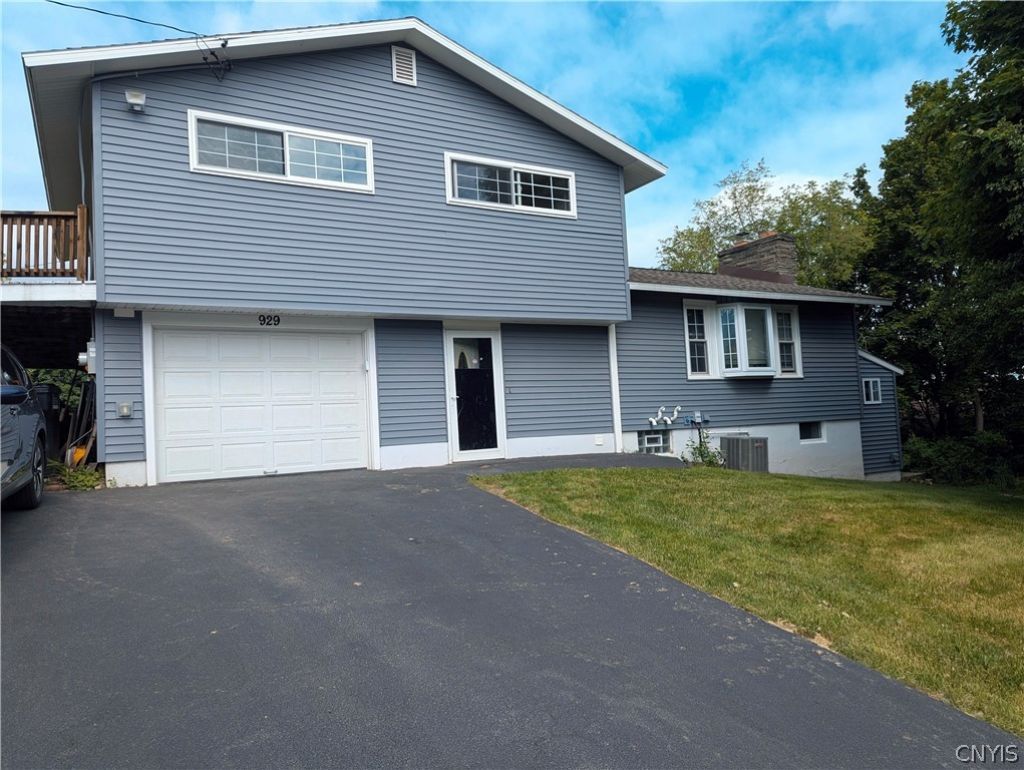
This beautiful home was fully renovated in 2020 and 2021, offering modern efficiency and prime convenience. Ideally located within walking distance of Le Moyne College and public transit, it is just a 5-minute drive to local shopping and dining, and only 15 minutes from major hospitals and Syracuse University. The property features extensive recent upgrades, including a new architectural roof, new high-efficiency furnace, new hot water on-demand system, added new 360 bags of insulation, new siding, and New energy-efficient windows throughout. The interior boasts refinished hardwood flooring across the main levels, a fully updated main bathroom with a marble-topped double vanity, and a kitchen equipped with new cabinetry,new LVP flooring, and new stainless steel appliances. Additional highlights include central air conditioning, two decks, a new garage door, and two cozy fireplaces. The home offers 3-4 spacious bedrooms, 1 full bath on the upper levels. Two dedicated laundry stations (1 First Level & 1 Lower level. A standout feature is the separate rear entry to a fully self-contained lower-level in-law or teen studio, complete with a brand-new kitchen, updated bathroom, and private amenities. This versatile property perfectly blends comfort, style, and utility. This property previously has generated $3,000/month in rental income. Great Air B&B Potential. Owner selling due to relocating.
Property Features
Property Type: Residential - Single Family
Basement: Full, Finished, WalkOutAccess
Cooling: CentralAir
Fireplaces: 2
Garage: 1 car attached
Heating: Gas, ForcedAir
Home Style: SplitLevel
Lot Size: 0.14 Acres
Roof Type: Architectural, Shingle
Stories: 3.0
Taxes: $4,027
Year Built: 1968
Amenities
BreakfastBar
BreakfastArea
SeparateFormalDiningRoom
EntranceFoyer
EatInKitchen
SeparateFormalLivingRoom
GalleyKitchen
GuestAccommodations
GraniteCounters
KitchenFamilyRoomCombo
LivingDiningRoom
SeeRemarks
SlidingGlassDoors
BedroomOnMainLevel
ConvertibleBedroom
InLawFloorplan
ProgrammableThermostat
Awnings
BlacktopDriveway
Balcony
Deck
Patio
Feature Descriptions
Appliances: Dryer, Dishwasher, ElectricOven, ElectricRange, GasWaterHeater, Microwave, Refrigerator, TanklessWaterHeater, Washer
Door Features: SlidingDoors
Exterior: BlownInInsulation, Block, Frame, Concrete, VinylSiding
Flooring: Hardwood, LuxuryVinyl, Varies
Laundry: InBasement, MainLevel
Lot: CornerLot, Rectangular, RectangularLot
Lot Dimensions: 50X125
Parcel#: 311500-034-000-0003-011-000-0000
Parking: Attached, Electricity, Garage, HeatedGarage, Driveway, GarageDoorOpener
Parking Notes: Attached, Electricity, Garage, HeatedGarage, Driveway,
Patio/Porch: Balcony, Covered, Deck, Open, Patio, Porch
Sewer: Connected
Utilities: CableAvailable, ElectricityConnected, HighSpeedInternetAvailable, SewerConnected, WaterConnected
Water: Connected, Public
Window: ThermalWindows
Local Schools
School District: Syracuse
Listed By / Shown By
Listing By
Agency Name: Howard Hanna Real Estate
Agency Phone: 315-622-2111
Shown By
Agent Name: Cassandra Whitney
Agent Phone: (716) 536-2101
Agency Title: MJ Peterson Real Estate

Estimate Your Payment
Estimated Payment
$ 1,085.72 per month $663.22 Principal & Interest $335.58 Property Tax $86.92 Homeowner's InsuranceChange Payment Information
Privacy Policy / DMCA Notice / ADA Accessibility


This site is hosted, designed and copyright
© 1994 - 2026 by
Delta Media Group, Inc. -- Patent Pending --
929 Northway Street | MLS# S1711308
This single family home located at 929 Northway Street, Syracuse, NY 13224 is currently listed for sale with an asking price of $298,000. This property was built in 1968 and has 5 bedrooms and 2 full baths with 1765 sq. ft. Northway Street is located in the Smith Terrace subdivision within the Syracuse school district. Search Smith Terrace real estate on cwhitney.mjpeterson.com today.