Cassandra Whitney

BEDS3
BATHS1 full 1 partial
SQUARE FEET1,360
MLS#S1711164
STATUSActive
PROPERTY TYPEResidential - Single Family
SUBDIVISIONStrawberry Runne Sec 3
SCHOOLLiverpool
Property Description
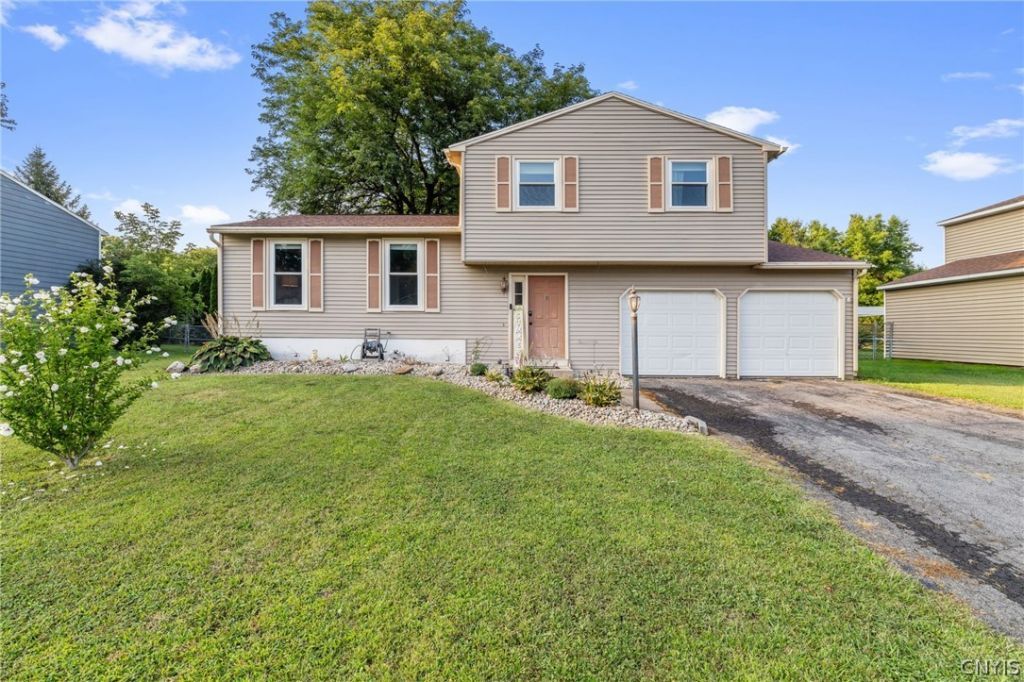
Welcome to 8149 Scotia Lane! This beautifully maintained, move-in-ready home offers the perfect combination of modern updates, comfortable living, and outdoor enjoyment. Thoughtfully updated throughout, the home features an inviting layout designed for both everyday living and entertaining. Step outside to enjoy the fully fenced yard, offering a private space to relax, gather with friends and family, or simply unwind. With its desirable updates, well-maintained condition, and welcoming atmosphere, this home is truly ready for its next owner. Don't miss your opportunity to make 8149 Scotia Lane your new home!
Property Features
Property Type: Residential - Single Family
Basement: Full, Sump Pump
Cooling: Central Air
Fenced: Yes
Garage: 2 car attached
Heating: Gas, Forced Air
Home Style: Split Level
Lot Size: 0.17 Acres
Roof Type: Architectural, Shingle
Stories: 1.0
Taxes: $5,958
Year Built: 1985
Amenities
Ceiling Fan(s)
Separate/Formal Dining Room
Entrance Foyer
Eat-in Kitchen
Separate/Formal Living Room
Sliding Glass Door(s)
Blacktop Driveway
Deck
Fully Fenced
Feature Descriptions
Appliances: Dishwasher, Electric Oven, Electric Range, Electric Water Heater, Refrigerator
Days on Site: 2
Door Features: Sliding Doors
Exterior: Vinyl Siding, Copper Plumbing
Fencing: Full
Flooring: Hardwood, Laminate, Tile, Varies
Laundry: In Basement
Lot: Rectangular, Rectangular Lot, Residential Lot
Lot Dimensions: 75X100
Parcel#: 312489-068-000-0025-021-000-0000
Parking: Attached, Garage
Parking Notes: Attached, Garage
Patio/Porch: Deck
Sewer: Connected
Utilities: Electricity Connected, Sewer Connected, Water Connected
Water: Connected, Public
Local Schools
School District: Liverpool
Listed By / Shown By
Listing By
Agency Name: Howard Hanna Real Estate
Agency Phone: 315-487-0040
Shown By
Agent Name: Cassandra Whitney
Agent Phone: (716) 536-2101
Agency Title: MJ Peterson Real Estate

Estimate Your Payment
Estimated Payment
$ 1,150.98 per month $578.65 Principal & Interest $496.50 Property Tax $75.83 Homeowner's InsuranceChange Payment Information
Privacy Policy / DMCA Notice / ADA Accessibility


This site is hosted, designed and copyright
© 1994 - 2026 by
Delta Media Group, Inc. -- Patent Pending --
8149 Scotia Lane | MLS# S1711164
This single family home located at 8149 Scotia Lane, Liverpool, NY 13090 is currently listed for sale with an asking price of $260,000. This property was built in 1985 and has 3 bedrooms and 1 full and 1 partial baths with 1360 sq. ft. Scotia Lane is located in the Strawberry Runne Sec 3 subdivision within the Liverpool school district. Search Strawberry Runne Sec 3 real estate on cwhitney.mjpeterson.com today.