Cassandra Whitney

BEDS2
BATHS1 full 1 partial
SQUARE FEET1,416
MLS#B1709132
STATUSActive
PROPERTY TYPEResidential - Single Family
SUBDIVISIONElisha Johnsons
SCHOOLLetchworth
Property Description
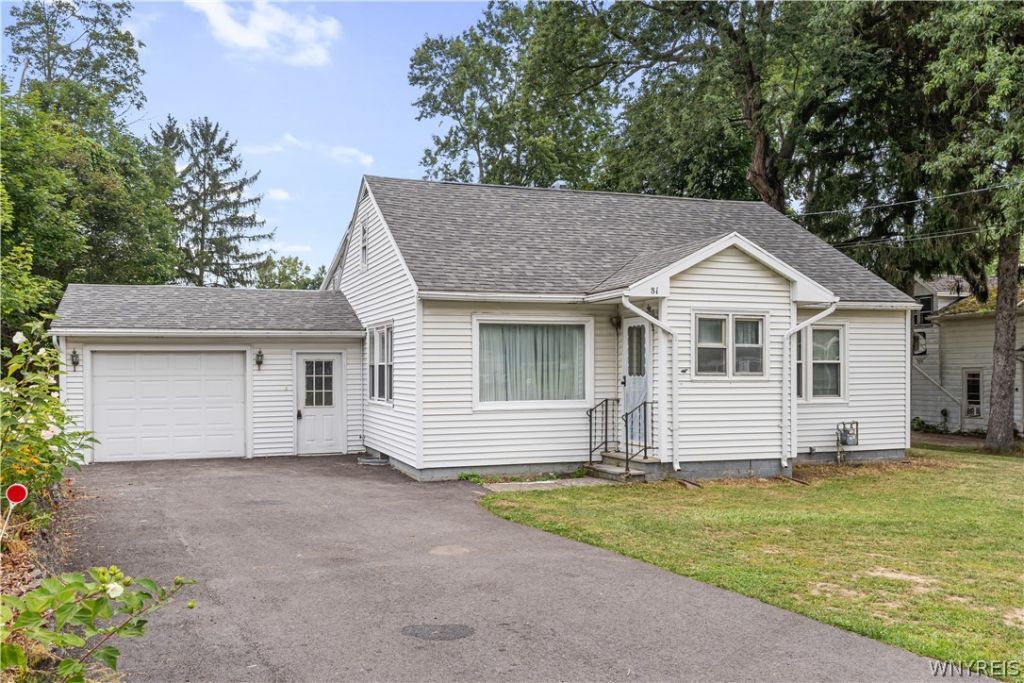
Open House Saturday, September 5 from 10 am to 12 pm. Charming 2-bedroom ranch home situated on a spacious 0.7-acre lot, offering convenient first-floor living and easy access to local amenities. A full, dry basement provides excellent storage or potential for additional living space, while the attached garage offers added convenience. Numerous updates include a new blacktop driveway in September 2025, 2019 washer and dryer and bathroom vanity, 2018 replacement windows and new exterior door, 90,000 BTU furnace installed in 2018 which includes central air, kitchen and entryway flooring installed in May 2018, and new electrical service in 2011. A great opportunity for comfortable, low-maintenance living in a convenient location! Delayed Negotions: All offers due 9/9 at 12pm.
Property Features
Property Type: Residential - Single Family
Basement: Full
Cooling: CentralAir
Garage: 1 car attached
Heating: Gas, ForcedAir
Home Style: Ranch
Lot Size: 0.71 Acres
Stories: 1.0
Taxes: $4,881
Year Built: 1945
Amenities
SeparateFormalDiningRoom
BedroomOnMainLevel
BlacktopDriveway
Deck
Feature Descriptions
Accessibility: LowThresholdShower
Appliances: Dryer, GasOven, GasRange, GasWaterHeater, Refrigerator, Washer
Days on Site: 4
Exterior: Frame, VinylSiding
Flooring: Carpet, Laminate, Varies
Laundry: MainLevel
Lot: Rectangular, RectangularLot
Lot Dimensions: 85X370
Parcel#: 562601-147-010-0001-003-000-0000
Parking: Attached, Garage
Parking Notes: Attached, Garage
Patio/Porch: Deck
Sewer: Connected
Utilities: SewerConnected, WaterConnected
Water: Connected, Public
Local Schools
School District: Letchworth
Listed By / Shown By
Listing By
Agency Name: Rivellino Realty
Agency Contact: 585-786-3614
Shown By
Agent Name: Cassandra Whitney
Agent Phone: (716) 536-2101
Agency Title: MJ Peterson Real Estate

Estimate Your Payment
Estimated Payment
$ 784.08 per month $333.61 Principal & Interest $406.75 Property Tax $43.72 Homeowner's InsuranceChange Payment Information
Privacy Policy / DMCA Notice / ADA Accessibility


This site is hosted, designed and copyright
© 1994 - 2026 by
Delta Media Group, Inc. -- Patent Pending --
81 S Main Street | MLS# B1709132
This single family home located at 81 S Main Street, Castile, NY 14427 is currently listed for sale with an asking price of $149,900. This property was built in 1945 and has 2 bedrooms and 1 full and 1 partial baths with 1416 sq. ft. S Main Street is located in the Elisha Johnsons subdivision within the Letchworth school district. Search Elisha Johnsons real estate on cwhitney.mjpeterson.com today.