Cassandra Whitney

BEDS3
BATHS2 full
SQUARE FEET2,880
MLS#B1723215
STATUSActive
PROPERTY TYPEResidential - Single Family
SCHOOLPembroke
Property Description
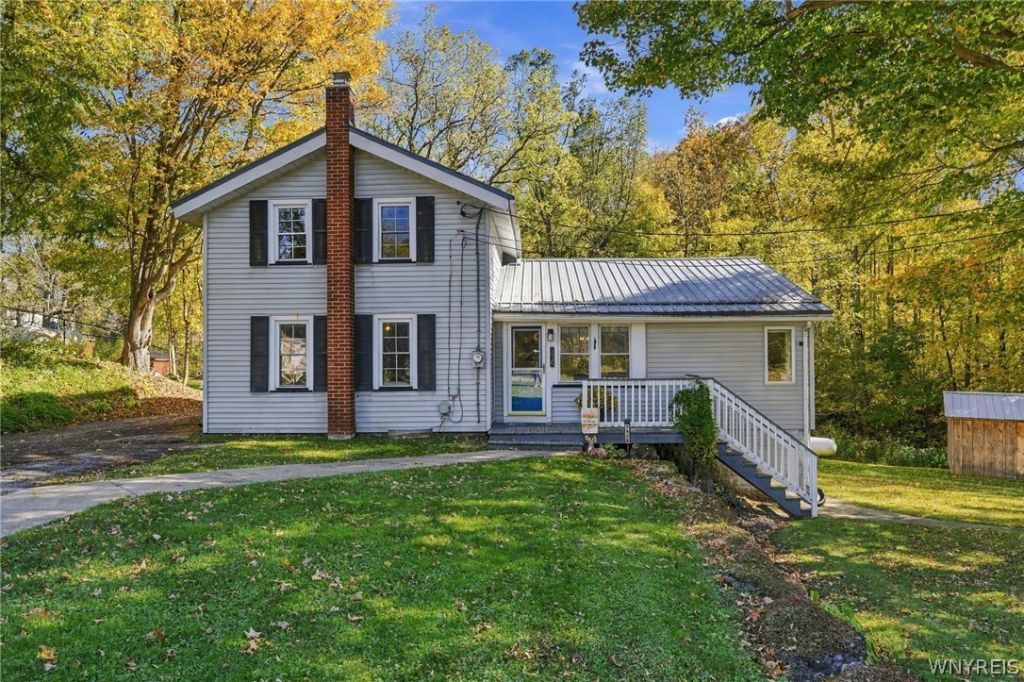
WELCOME TO 7935 ALLEGHANY ROAD IN THE PEMBROKE SCHOOL DISTRICT! Situated on approximately .74/acre, this charming 3 bedroom, 2 full bath home features a versatile floor plan, generous living spaces & a beautiful backyard setting! A welcoming entryway with a coat closet leads into the open-concept living & formal dining area, ideal for everyday living & entertaining! The eat-in kitchen features abundant cabinetry, a center island & plenty of room to gather & host on off on the back deck! All appliances are included! A convenient mudroom provides direct access to the driveway through the side entrance. The 1st floor also includes 2 bedrooms, a full bathroom with a separate Jacuzzi tub & walk-in shower, as well as a dedicated laundry area with shelving & cabinet storage! Upstairs, the private primary suite features its own full bathroom, walk in closet & creates a relaxing retreat. The partially finished walk-out basement offers recreational space, storage & flexibility to suit your needs! Outside, enjoy the two-tier deck overlooking the partially fenced in backyard, along with a covered patio, large storage shed & seasonal stream. Complete with central air conditioning, this property has so much to offer & has been meticulously maintained, right down to the last detail. DON'T MISS YOUR OPPORTUNITY TO MAKE THIS HOME YOUR OWN BEFORE 2027! All offers will be due by TUESDAY 10/27 at 10 AM!
Property Features
Property Type: Residential - Single Family
Basement: ExteriorEntry, Full, PartiallyFinished, WalkUpAccess
Cooling: CentralAir
Heating: Propane, ForcedAir
Home Style: CapeCod, Farmhouse, TwoStory
Lot Size: 0.74 Acres
Stories: 1.0
Taxes: $5,476
Year Built: 1880
Amenities
CeilingFans
SeparateFormalDiningRoom
EntranceFoyer
EatInKitchen
SeparateFormalLivingRoom
CountryKitchen
KitchenIsland
BedroomOnMainLevel
BathInPrimaryBedroom
BlacktopDriveway
Deck
EnclosedPorch
Fence
GravelDriveway
Porch
PrivateYard
SeeRemarks
Feature Descriptions
Appliances: Dryer, Dishwasher, ExhaustFan, ElectricOven, ElectricRange, PropaneWaterHeater, Refrigerator, RangeHood, Washer
Days on Site: 1
Exterior: VinylSiding, CopperPlumbing
Fencing: Partial
Flooring: Carpet, Laminate, Varies
Laundry: MainLevel
Lot: Agricultural, IrregularLot, ResidentialLot
Lot Dimensions: 172X173
Parcel#: 184289-009-000-0002-037-001
Parking: NoGarage, Driveway
Parking Notes: NoGarage, Driveway
Patio/Porch: Deck
Sewer: SepticTank
Utilities: CableAvailable, HighSpeedInternetAvailable, WaterAvailable
Water: NotConnected, Public, Well
Local Schools
High School: Pembroke Junior-Senior High
Middle School: Other - See Remarks
Elementary School: Pembroke Primary
School District: Pembroke
Listed By / Shown By
Listing By
Agency Name: HUNT Real Estate ERA
Agency Contact: 716-512-3806
Shown By
Agent Name: Cassandra Whitney
Agent Phone: (716) 536-2101
Agency Title: MJ Peterson Real Estate

Estimate Your Payment
Estimated Payment
$ 1,261.60 per month $711.96 Principal & Interest $456.33 Property Tax $93.30 Homeowner's InsuranceChange Payment Information
Privacy Policy / DMCA Notice / ADA Accessibility


This site is hosted, designed and copyright
© 1994 - 2026 by
Delta Media Group, Inc. -- Patent Pending --
7935 Alleghany Road | MLS# B1723215
This single family home located at 7935 Alleghany Road, Corfu, NY 14036 is currently listed for sale with an asking price of $319,900. This property was built in 1880 and has 3 bedrooms and 2 full baths with 2880 sq. ft. Alleghany Road is located within the Pembroke school district. Search Corfu real estate on cwhitney.mjpeterson.com today.