Cassandra Whitney

BEDS4
BATHS2 full 1 partial
SQUARE FEET2,203
MLS#B1710673
STATUSActive
PROPERTY TYPEResidential - Single Family
SCHOOLSweet Home
Property Description
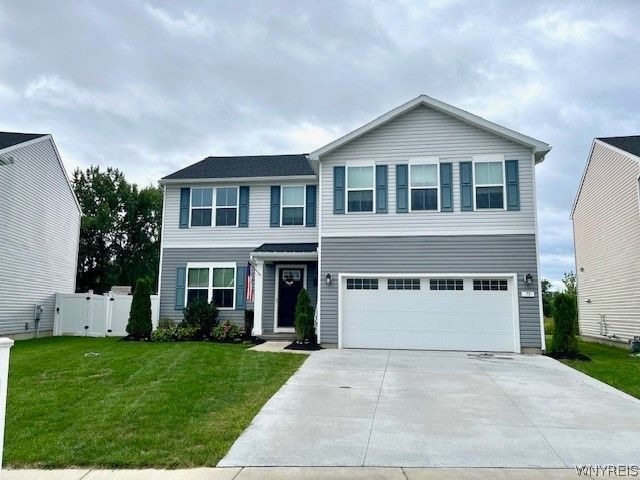
Built in 2020, this stunning 4-bedroom, 2.5 bath home blends modern style with exceptional functionality. The main level features a spacious great room, versatile flex room, granite kitchen with stainless steel appliances, half bath, and sliding doors to the deck and expansive backyard. Enjoy a fully fenced yard with maintenance-free vinyl fencing, backing to a peaceful conservation area. Upstairs offers 4 generous bedrooms, including a private primary suite with full bath, plus a flexable bonus room with barn door-perfect for a home office, den, or potential fifth bedroom. Convenient second-floor laundry completes the level. The full basement features an egress window, tankless hot water, and roughed-in bathroom, offering tremendous potential for future living space. Modern, stylish, and move-in ready! NO SHOWINGS UNTIL OPEN HOUSES ON WEDNESDAY 9/2 5-7pm and SATURDAY 9/5 1-3pm. Seller reserves the right to set an offer deadline.Offers due 9/6 @ 6pm
Property Features
Property Type: Residential - Single Family
Basement: EgressWindows, Full, SumpPump
Cooling: CentralAir
Fenced: Yes
Garage: 2 car attached
Heating: Gas, ForcedAir
Home Style: Colonial
Lot Size: 0.14 Acres
Roof Type: Architectural, Shingle
Stories: 2.0
Taxes: $8,946
Year Built: 2020
Amenities
BathroomRoughIn
CeilingFans
Den
EatInKitchen
GraniteCounters
GreatRoom
KitchenIsland
Pantry
SlidingGlassDoors
BathInPrimaryBedroom
ConcreteDriveway
Deck
FullyFenced
Pool
Feature Descriptions
Appliances: Dryer, Dishwasher, ExhaustFan, Disposal, GasOven, GasRange, Microwave, Refrigerator, RangeHood, TanklessWaterHeater, Washer
Association Amenities: None
Days on Site: 8
Door Features: SlidingDoors
Exterior: VinylSiding
Fencing: Full
Flooring: Carpet, LuxuryVinyl, Varies
HOA Fee: 125/ Annually
Laundry: UpperLevel
Lot: PieShapedLot, ResidentialLot
Lot Dimensions: 43X139
Parcel#: 142289-026-110-0007-043-000
Parking: Attached, Garage, Driveway, GarageDoorOpener
Parking Notes: Attached, Garage, Driveway, GarageDoorOpener
Patio/Porch: Deck
Pool: AboveGround
Sewer: Connected
Swimming Pool: Yes
Utilities: HighSpeedInternetAvailable, SewerConnected, WaterConnected
Water: Connected, Public
Local Schools
High School: Sweet Home Senior High
Middle School: Sweet Home Middle
Elementary School: Heritage Heights Elementary
School District: Sweet Home
Listed By / Shown By
Listing By
Agency Name: Howard Hanna WNY Inc.
Agency Contact: 716-622-0651
Shown By
Agent Name: Cassandra Whitney
Agent Phone: (716) 536-2101
Agency Title: MJ Peterson Real Estate

Estimate Your Payment
Estimated Payment
$ 1,940.93 per month $1,056.92 Principal & Interest $745.50 Property Tax $138.51 Homeowner's InsuranceChange Payment Information
Privacy Policy / DMCA Notice / ADA Accessibility


This site is hosted, designed and copyright
© 1994 - 2026 by
Delta Media Group, Inc. -- Patent Pending --
75 Florence Lane | MLS# B1710673
This single family home located at 75 Florence Lane, Buffalo, NY 14228 is currently listed for sale with an asking price of $474,900. This property was built in 2020 and has 4 bedrooms and 2 full and 1 partial baths with 2203 sq. ft. Florence Lane is located within the Sweet Home school district. Search Buffalo real estate on cwhitney.mjpeterson.com today.