Cassandra Whitney

BEDS4
BATHS1 full 1 partial
SQUARE FEET1,520
MLS#S1711995
STATUSActive
PROPERTY TYPEResidential - Single Family
SUBDIVISIONBriarwood Sec 3
SCHOOLLiverpool
Property Description
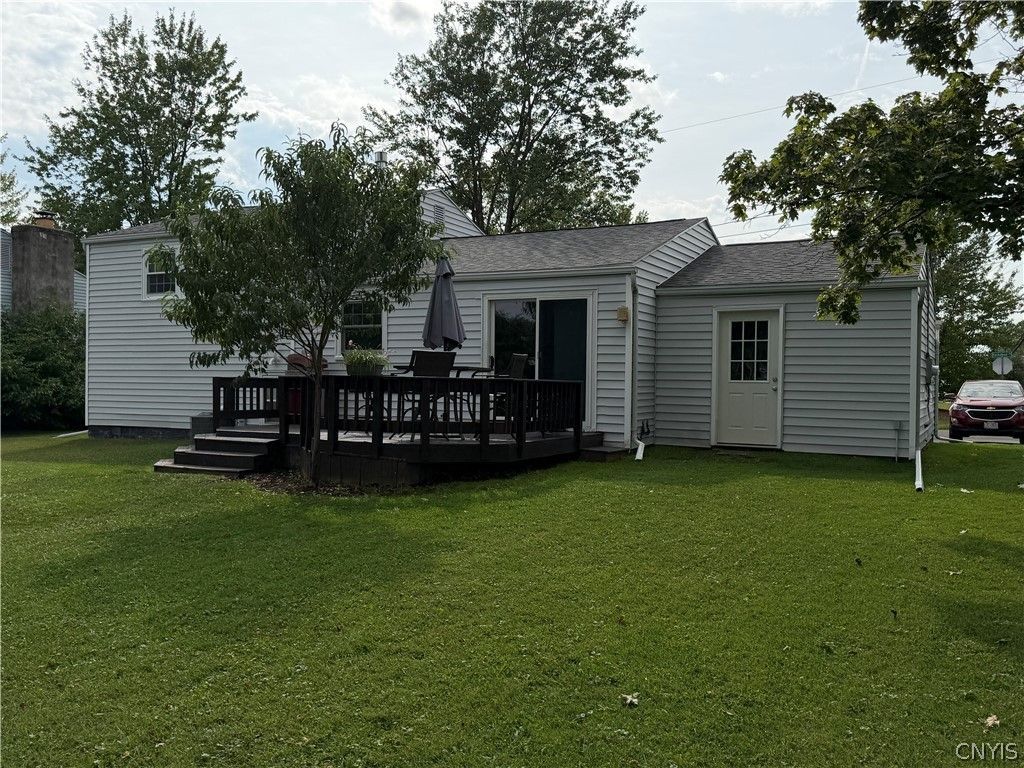
4 Bedroom 1 & 1/2 bath split level in amazing condition! Make this your home! Spacious kitchen with oak cabinetry, pantry cupboard, and desk. Lower level offers added living space with half bath, bedroom, and laundry room. Great backyard with deck and lots of room to entertain! Seller is leaving the Nest Thermostat & Ring system. 2020 updates: House Updates: Water Heater installed 2020 (winter), roof installed 2020 (summer), gas stove installed 2020 (winter), laminate flooring upstairs 2020 winter, toilets 2020, bathroom floor 2020, dishwasher fall 2020, ceiling Fans in the living room and bedroom, overhead lights installed in the upstairs bathrooms, cellular shades in the master bedroom, all new GE stainless steel kitchen appliances (2020-2021). Hardwood floors refinished in last 3 years on entire main level. Less than 6 year old furnace. Anderson renewal windows on first floor, only 4 years old. Solid pine doors installed on all bedroom and full bath door.
Property Features
Property Type: Residential - Single Family
Basement: Finished
Cooling: CentralAir
Garage: 1 car attached
Heating: Gas, ForcedAir
Home Style: RaisedRanch, SplitLevel
Lot Size: 0.21 Acres
Stories: 1.0
Taxes: $5,593
Year Built: 1970
Amenities
BreakfastBar
SeparateFormalDiningRoom
ProgrammableThermostat
BlacktopDriveway
Feature Descriptions
Appliances: Dryer, Dishwasher, FreeStandingRange, Freezer, Disposal, GasOven, GasRange, GasWaterHeater, Microwave, Oven, Refrigerator, Washer
Exterior: VinylSiding
Flooring: CeramicTile, Hardwood, Laminate, Resilient, Tile, Varies
Laundry: InBasement
Lot: Rectangular, RectangularLot
Lot Dimensions: 75X120
Parcel#: 312489-107-000-0003-023-000-0000
Parking: Attached, Garage
Parking Notes: Attached, Garage
Sewer: Connected
Utilities: SewerConnected, WaterConnected
Water: Connected, Public
Local Schools
School District: Liverpool
Listed By / Shown By
Listing By
Agency Name: Hunt Real Estate ERA
Agency Phone: 315-622-5757
Shown By
Agent Name: Cassandra Whitney
Agent Phone: (716) 536-2101
Agency Title: MJ Peterson Real Estate

Estimate Your Payment
Estimated Payment
$ 1,158.32 per month $612.03 Principal & Interest $466.08 Property Tax $80.21 Homeowner's InsuranceChange Payment Information
Privacy Policy / DMCA Notice / ADA Accessibility


This site is hosted, designed and copyright
© 1994 - 2026 by
Delta Media Group, Inc. -- Patent Pending --
7437 Farmstead Road | MLS# S1711995
This single family home located at 7437 Farmstead Road, Liverpool, NY 13088 is currently listed for sale with an asking price of $275,000. This property was built in 1970 and has 4 bedrooms and 1 full and 1 partial baths with 1520 sq. ft. Farmstead Road is located in the Briarwood Sec 3 subdivision within the Liverpool school district. Search Briarwood Sec 3 real estate on cwhitney.mjpeterson.com today.