Cassandra Whitney

BEDS3
BATHS3 full
SQUARE FEET1,824
MLS#R1711762
STATUSActive
PROPERTY TYPEResidential - Single Family
SCHOOLWorcester
Property Description
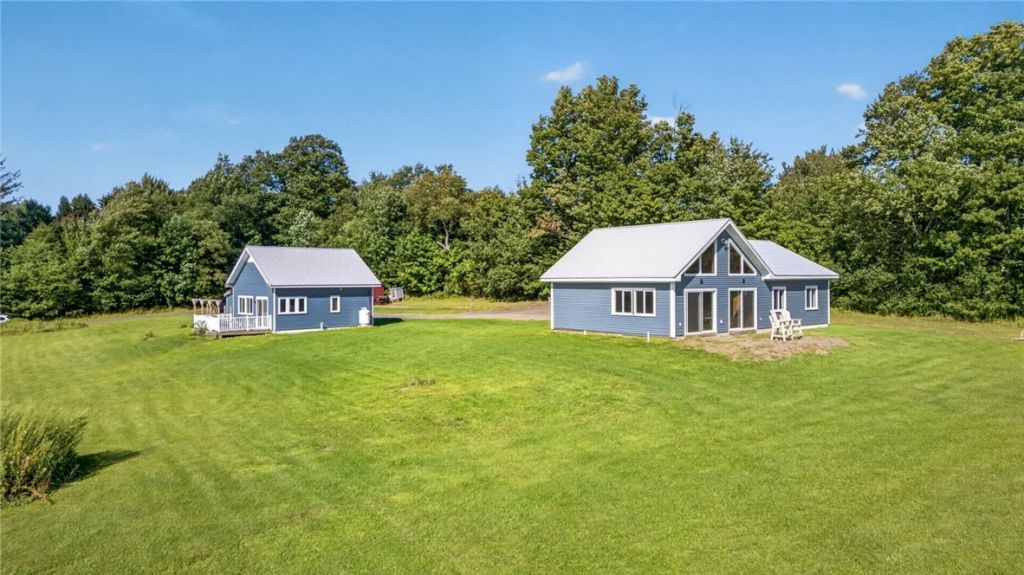
Two homes, one property, and 44.65 acres to spread across: this Worcester ranch in Otsego County pairs a main residence with a separate 1-bedroom, 1-bathroom cottage and a 5-acre fenced pasture. The main home offers single-level living with 2 bedrooms and 2 bathrooms, centered on an open great room with cathedral ceilings, exposed beams, and sliding glass doors that capture the amazing views! The first floor holds the 2 bedrooms and hall bath, as well as laundry, with radiant-heated floors powered by a wood boiler. The primary shower in the main bedroom remains unfinished; you decide on the finishes. Outside, a deck, patio, and fire pit anchor the outdoor space, alongside a 24x12 storage/work shed with electric service and an additional shed. Both homes share the well, septic system, and heating setup. Located at 690 Smith Rd in Worcester, NY, with easy access to regional thoroughfares, this multi-dwelling property offers space for family, guests, or extra living quarters all in one place.
Property Features
Property Type: Residential - Single Family
Heating: Hot Water, Radiant Floor, Radiant, Wood
Home Style: Cottage, Ranch
Lot Size: 44.65 Acres
Roof Type: Metal
Stories: 1.0
Taxes: $2,224
Year Built: 2025
Amenities
Ceiling Fan(s)
Cathedral Ceiling(s)
Separate/Formal Living Room
Great Room
Living/Dining Room
Sliding Glass Door(s)
Bedroom on Main Level
Main Level Primary
Deck
Gravel Driveway
Patio
Private Yard
See Remarks
Propane Tank - Leased
Feature Descriptions
Accessibility: No Stairs
Appliances: Dryer, Dishwasher, Exhaust Fan, Gas Oven, Gas Range, Propane Water Heater, Refrigerator, Range Hood, Tankless Water Heater, Washer
Days on Site: 49
Door Features: Sliding Doors
Exterior: Foam Insulation, Vinyl Siding
Flooring: Luxury Vinyl
Laundry: Main Level
Lot: Irregular Lot, Rural Lot, Secluded
Lot Dimensions: 2017X2577
Parcel#: 216.00-1-41.03
Parking: No Garage, Driveway, Shared Driveway
Parking Notes: No Garage, Driveway, Shared Driveway
Patio/Porch: Deck, Patio
Sewer: Septic Tank
Water: Well
Window: Thermal Windows
Local Schools
School District: Worcester
Listed By / Shown By
Listing By
Agency Name: Charlotteville Realty, LLC
Agency Contact: 607-434-5993
Shown By
Agent Name: Cassandra Whitney
Agent Phone: (716) 536-2101
Agency Title: MJ Peterson Real Estate

Estimate Your Payment
Estimated Payment
$ 1,542.12 per month $1,199.58 Principal & Interest $185.33 Property Tax $157.21 Homeowner's InsuranceChange Payment Information
Privacy Policy / DMCA Notice / ADA Accessibility


This site is hosted, designed and copyright
© 1994 - 2026 by
Delta Media Group, Inc. -- Patent Pending --
690 Smith Road | MLS# R1711762
This single family home located at 690 Smith Road, Worcester, NY 12197 is currently listed for sale with an asking price of $539,000. This property was built in 2025 and has 3 bedrooms and 3 full baths with 1824 sq. ft. Smith Road is located within the Worcester school district. Search Worcester real estate on cwhitney.mjpeterson.com today.