Cassandra Whitney

BEDS3
BATHS2 full
SQUARE FEET1,345
MLS#R1711483
STATUSActive
PROPERTY TYPEResidential - Single Family
SCHOOLLyons
Property Description
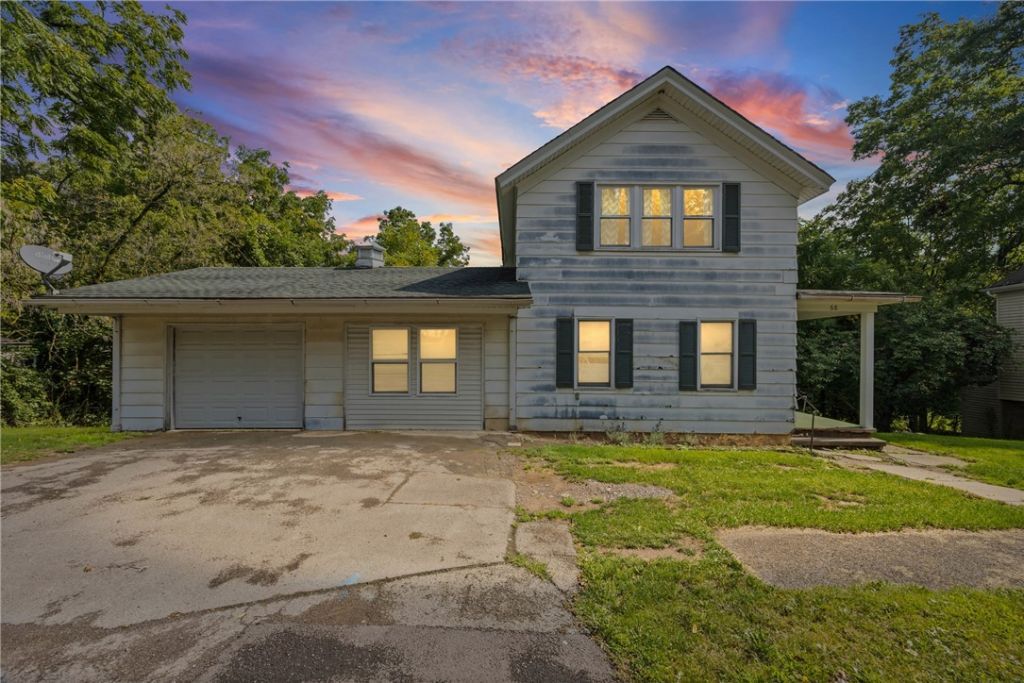
Need a home that can change right along with you? 68 Maple Street offers the space, flexibility, and possibilities to do just that. Situated on .45 acres in the Town of Lyons, this 1,328 sq ft home offers a versatile floor plan with room to make each space work for your needs. Step inside to a spacious living room and eat-in kitchen with plenty of room for everyday living and gathering. The first floor features a bedroom with full bathroom, and convenient first-floor laundry, providing the option for main-level living. An additional bonus room adds even more flexibility-create a family room, home office, playroom, hobby space, or additional bedroom depending on your needs. Upstairs you'll find two additional bedrooms and a second full bathroom, offering separation and plenty of space for family, guests, or whatever your next chapter requires. Outside, the .45-acre lot provides room to enjoy the outdoors, garden, entertain, or simply create a backyard space that's your own. With 3 bedrooms, 2 full baths, first-floor laundry, flexible living spaces, and nearly half an acre, 68 Maple Street offers something every buyer appreciates-options. Bring your ideas and discover all the possibilities this Lyons home has to offer. Showings begin, Thursday, Sept 3@9am and all offers due, Wed, Sept 9th@10am.
Property Features
Property Type: Residential - Single Family
Basement: Full, Walk-Out Access
Garage: 1 car attached
Heating: Electric, Gas, Forced Air
Home Style: Two Story, Traditional
Lot Size: 0.45 Acres
Roof Type: Asphalt, Shingle
Stories: 2.0
Taxes: $3,116
Year Built: 1850
Amenities
Eat-in Kitchen
Separate/Formal Living Room
Country Kitchen
Main Level Primary
Primary Suite
Blacktop Driveway
Feature Descriptions
Appliances: Electric Oven, Electric Range, Gas Water Heater, Refrigerator
Days on Site: 2
Exterior: Composite Siding, Copper Plumbing
Flooring: Laminate, Varies, Vinyl
Laundry: Main Level
Lot: Agricultural, Rectangular, Rectangular Lot, Residential Lot
Lot Dimensions: 75X258
Parcel#: 542800-071-112-0017-077-031-0000
Parking: Attached, Electricity, Garage, Driveway
Parking Notes: Attached, Electricity, Garage, Driveway
Sewer: Connected
Utilities: Cable Available, Electricity Connected, High Speed Internet Available, Sewer Connected, Water Connected
Water: Connected, Public
Window: Thermal Windows
Local Schools
School District: Lyons
Listed By / Shown By
Listing By
Agency Name: Empire Realty Group
Agency Contact: 315-576-0523
Shown By
Agent Name: Cassandra Whitney
Agent Phone: (716) 536-2101
Agency Title: MJ Peterson Real Estate

Estimate Your Payment
Estimated Payment
$ 574.07 per month $277.97 Principal & Interest $259.67 Property Tax $36.43 Homeowner's InsuranceChange Payment Information
Privacy Policy / DMCA Notice / ADA Accessibility


This site is hosted, designed and copyright
© 1994 - 2026 by
Delta Media Group, Inc. -- Patent Pending --
68 Maple Street | MLS# R1711483
This single family home located at 68 Maple Street, Lyons, NY 14489 is currently listed for sale with an asking price of $124,900. This property was built in 1850 and has 3 bedrooms and 2 full baths with 1345 sq. ft. Maple Street is located within the Lyons school district. Search Lyons real estate on cwhitney.mjpeterson.com today.