Cassandra Whitney

BEDS4
BATHS1 full
SQUARE FEET2,049
MLS#B1723309
STATUSActive
PROPERTY TYPEResidential - Single Family
SCHOOLClarence
Property Description
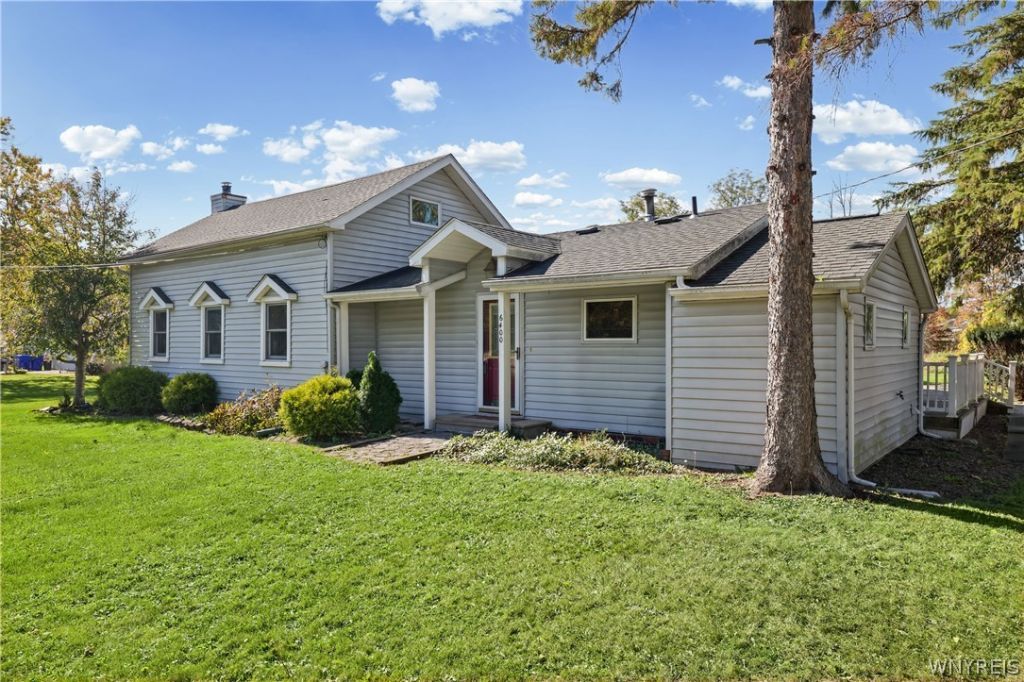
Welcome to 6400 Goodrich Road. Minutes from the bike path, and the 4 Corners, right in the Hamlet of Clarence Center. Property has over 2,000 square feet, plenty of room to entertain! All kitchen appliances are included. Property needs some sprucing up, and it will shine. Kitchen has been recently updated. Large room sizes. Other room 1, is the 3 season room, and other room 2 is the laundry/utility room. 2 woodburning stoves, with brick mantles and trim. The upstairs needs some finishing touches. The boiler and hot water tank are app. 3 years old. Roof is app. 6 to 7 years old. Garage is 27' x 24' with opposing overhead doors....perfect for the handyman, mechanic or storage for boat, ATV, etc. House is wired for portable generator. House is easy to show, and the owner is hoping for a quick sale.
Property Features
Property Type: Residential - Single Family
Basement: Partial
Fireplaces: 2
Garage: 2.5
Heating: Gas, Baseboard
Home Style: Cape Cod, Historic/Antique
Lot Size: 1.26 Acres
Roof Type: Asphalt
Stories: 2.0
Taxes: $5,486
Year Built: 1900
Amenities
Breakfast Bar
Ceiling Fan(s)
Separate/Formal Dining Room
Entrance Foyer
Eat-in Kitchen
Separate/Formal Living Room
Great Room
Country Kitchen
Kitchen/Family Room Combo
Natural Woodwork
Bedroom on Main Level
Programmable Thermostat
Blacktop Driveway
Feature Descriptions
Appliances: Built-In Range, Built-In Oven, Dishwasher, Exhaust Fan, Gas Oven, Gas Range, Gas Water Heater, Microwave, Refrigerator, Range Hood
Days on Site: 1
Exterior: Other, Vinyl Siding, Copper Plumbing
Flooring: Carpet, Hardwood, Laminate, Varies
Laundry: Main Level
Lot: Rectangular, Rectangular Lot, Wooded
Lot Dimensions: 144X383
Parcel#: 143200-044-100-0001-005-000
Parking: Detached, Electricity, Garage, Driveway, Garage Door Opener
Parking Notes: Detached, Electricity, Garage, Driveway, Garage Door O
Patio/Porch: Covered, Porch
Sewer: Connected
Utilities: Cable Available, Electricity Connected, Sewer Connected, Water Connected
Water: Connected, Public
Window: Storm Window(s), Thermal Windows
Local Schools
High School: Clarence Senior High
Middle School: Clarence Middle
Elementary School: Clarence Center Elementary
School District: Clarence
Listed By / Shown By
Listing By
Agency Name: HUNT Real Estate ERA
Agency Contact: 716-472-4437
Shown By
Agent Name: Cassandra Whitney
Agent Phone: (716) 536-2101
Agency Title: MJ Peterson Real Estate

Estimate Your Payment
Estimated Payment
$ 1,134.30 per month $598.68 Principal & Interest $457.17 Property Tax $78.46 Homeowner's InsuranceChange Payment Information
Privacy Policy / DMCA Notice / ADA Accessibility


This site is hosted, designed and copyright
© 1994 - 2026 by
Delta Media Group, Inc. -- Patent Pending --
6400 Goodrich Road | MLS# B1723309
This single family home located at 6400 Goodrich Road, Clarence, NY 14032 is currently listed for sale with an asking price of $269,000. This property was built in 1900 and has 4 bedrooms and 1 full baths with 2049 sq. ft. Goodrich Road is located within the Clarence school district. Search Clarence real estate on cwhitney.mjpeterson.com today.