Cassandra Whitney

BEDS3
BATHS1 full
SQUARE FEET960
MLS#R1711798
STATUSActive
PROPERTY TYPEResidential - Single Family
SUBDIVISIONBarry C Dutcher
SCHOOLWaterloo
Property Description
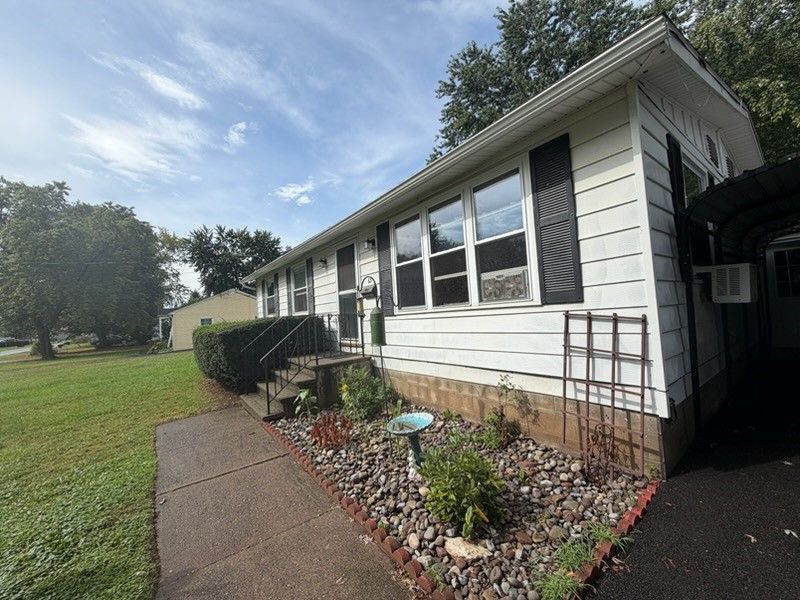
Welcome to this 3 bedroom, 1 bath ranch home. When you enter the home there is a very nice wide open layout with a good sized living room that leads to a breakfast bar into the kitchen and then wraps around into the dining room. At the back of the home is a few small steps down into an oversized full sun room that has a heater. The sun room is very bright and open, there is an open door that leads right into the one car garage. There are three good sized bedrooms and the laundry is on the main level. The home has many upgrades throughout, recently painted, new ceiling fan in the living room, some appliances, window a/c, heater in the sun porch, double pane windows, two remote controls for the garage, a newer roof, the driveway was recently sealed and there is also a carport. This home is ready for you to move in! Come and see this home! DELAYED PRESENTATION 9/11/2026 NOON
Property Features
Property Type: Residential - Single Family
Basement: Crawl Space
Garage: 1 car attached
Heating: Electric, Baseboard
Home Style: Ranch
Lot Size: 0.21 Acres
Roof Type: Shingle
Stories: 1.0
Taxes: $2,009
Year Built: 1971
Amenities
Breakfast Bar
Entrance Foyer
Separate/Formal Living Room
Living/Dining Room
Window Treatments
Bedroom on Main Level
Main Level Primary
Blacktop Driveway
Feature Descriptions
Appliances: Dryer, Electric Water Heater, Free-Standing Range, Microwave, Oven, Refrigerator
Days on Site: 3
Exterior: Other, Vinyl Siding
Flooring: Carpet, Laminate, Varies
Laundry: In Basement
Lot: Irregular Lot, Near Public Transit, Residential Lot
Lot Dimensions: 50X100
Parcel#: 453801-008-000-0001-015-002-0000
Parking: Attached, Garage
Parking Notes: Attached, Garage
Sewer: Connected
Utilities: Sewer Connected, Water Connected
Water: Connected, Public
Window: Drapes
Local Schools
High School: Waterloo High
Elementary School: Other - See Remarks
School District: Waterloo
Listed By / Shown By
Listing By
Agency Name: Ordway Realtors
Agency Phone: 585-924-8660
Shown By
Agent Name: Cassandra Whitney
Agent Phone: (716) 536-2101
Agency Title: MJ Peterson Real Estate

Estimate Your Payment
Estimated Payment
$ 600.38 per month $382.80 Principal & Interest $167.42 Property Tax $50.17 Homeowner's InsuranceChange Payment Information
Privacy Policy / DMCA Notice / ADA Accessibility


This site is hosted, designed and copyright
© 1994 - 2026 by
Delta Media Group, Inc. -- Patent Pending --
63 Mill Street | MLS# R1711798
This single family home located at 63 Mill Street, Waterloo, NY 13165 is currently listed for sale with an asking price of $172,000. This property was built in 1971 and has 3 bedrooms and 1 full baths with 960 sq. ft. Mill Street is located in the Barry C Dutcher subdivision within the Waterloo school district. Search Barry C Dutcher real estate on cwhitney.mjpeterson.com today.