Cassandra Whitney

BEDS3
BATHS3 full
SQUARE FEET2,625
MLS#R1712533
STATUSActive
PROPERTY TYPEResidential - Single Family
SCHOOLFrewsburg
Property Description
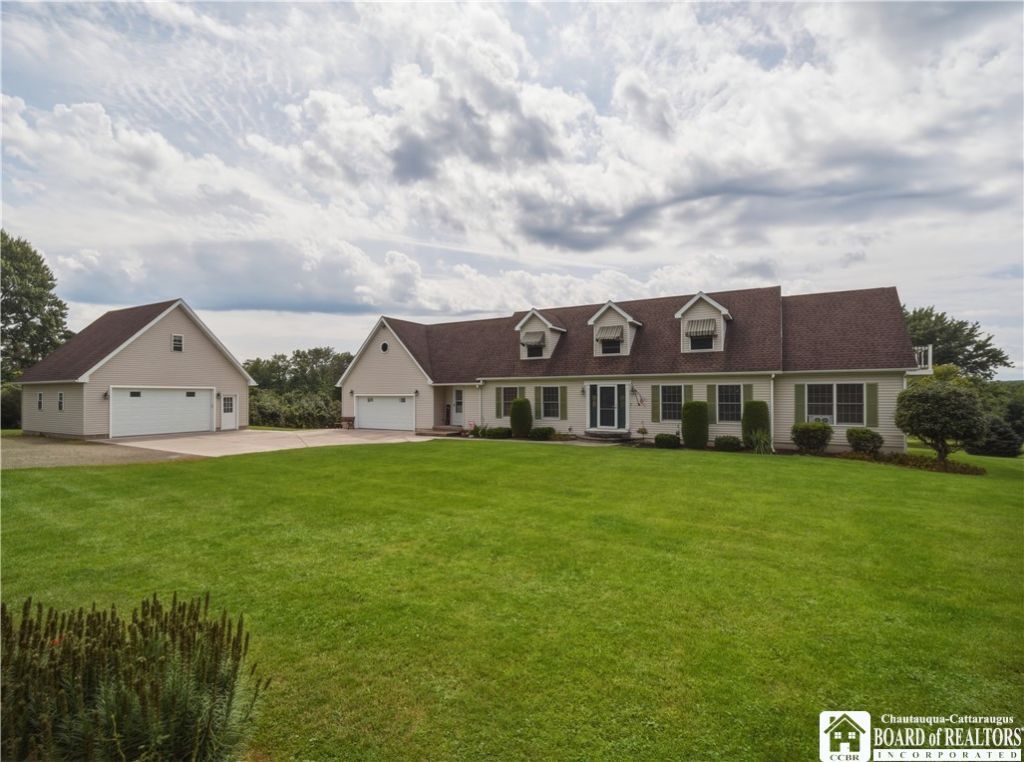
Welcome to this Spacious Cap Cod home attached garage nestled on 1.8 acres of very well maintained and landscaped lot in Frewsburg. Offering 3 Bedrooms, 3 full bathrooms, approximately 2650 sq. ft. of living space, plus a 1,000 sq. ft. finished basement, this home has room for everyone. inside you'll find an updated kitchen, and baths, beautiful hardwood floors throughout most of the first floor. Charming woodwork trim through out, along with tongue n groove ceilings in the upstairs quarters. Head down stairs to the finished basement that offers additional living space with two stair access points, including one directly from the attached garage, Enjoy relaxing or entertaining outdoors from the covered patio and deck, with easy access from the foyer. The 26 x 24 Detached garage with additional second-floor storage is perfect for vehicles, hobbies, a workshop, or all your storage needs. A truly versatile property that combines space , comfort, and functionality in a great Frewsburg location.
Property Features
Property Type: Residential - Single Family
Basement: Full, Finished, Walk-Out Access
Cooling: Zoned
Fireplaces: 1
Garage: 4 car attached
Heating: Gas, Zoned, Radiant
Home Style: Cape Cod, Two Story
Lot Size: 1.80 Acres
Roof Type: Architectural, Shingle
Stories: 1.0
Taxes: $7,432
Year Built: 1992
Amenities
Attic
Galley Kitchen
Granite Counters
Bath in Primary Bedroom
Main Level Primary
Primary Suite
Concrete Driveway
Deck
Patio
Feature Descriptions
Appliances: Dishwasher, Gas Oven, Gas Range, Microwave, Refrigerator
Days on Site: 47
Exterior: Vinyl Siding
Flooring: Carpet, Ceramic Tile, Hardwood, Tile, Varies
Laundry: Main Level
Lot: Rectangular, Rectangular Lot, Rural Lot
Lot Dimensions: 196X400
Parcel#: 062400-440-000-0003-027-000
Parking: Attached, Garage, Storage, Workshop in Garage, Shared Driveway
Parking Notes: Attached, Garage, Storage, Workshop in Garage, Shared
Patio/Porch: Deck, Patio
Sewer: Septic Tank
Utilities: Water Connected
Water: Connected, Public
Local Schools
School District: Frewsburg
Listed By / Shown By
Listing By
Agency Name: EXP-Premier Listings Team
Agency Contact: 716-450-2639
Shown By
Agent Name: Cassandra Whitney
Agent Phone: (716) 536-2101
Agency Title: MJ Peterson Real Estate

Estimate Your Payment
Estimated Payment
$ 1,688.91 per month $945.64 Principal & Interest $619.33 Property Tax $123.93 Homeowner's InsuranceChange Payment Information
Privacy Policy / DMCA Notice / ADA Accessibility


This site is hosted, designed and copyright
© 1994 - 2026 by
Delta Media Group, Inc. -- Patent Pending --
545 Warren Road | MLS# R1712533
This single family home located at 545 Warren Road, Frewsburg, NY 14738 is currently listed for sale with an asking price of $424,900. This property was built in 1992 and has 3 bedrooms and 3 full baths with 2625 sq. ft. Warren Road is located within the Frewsburg school district. Search Frewsburg real estate on cwhitney.mjpeterson.com today.