Cassandra Whitney

BEDS4
BATHS2 full 1 partial
SQUARE FEET2,342
MLS#B1705936
STATUSActive
PROPERTY TYPEResidential - Single Family
SUBDIVISIONNorthwoods
SCHOOLClarence
Property Description
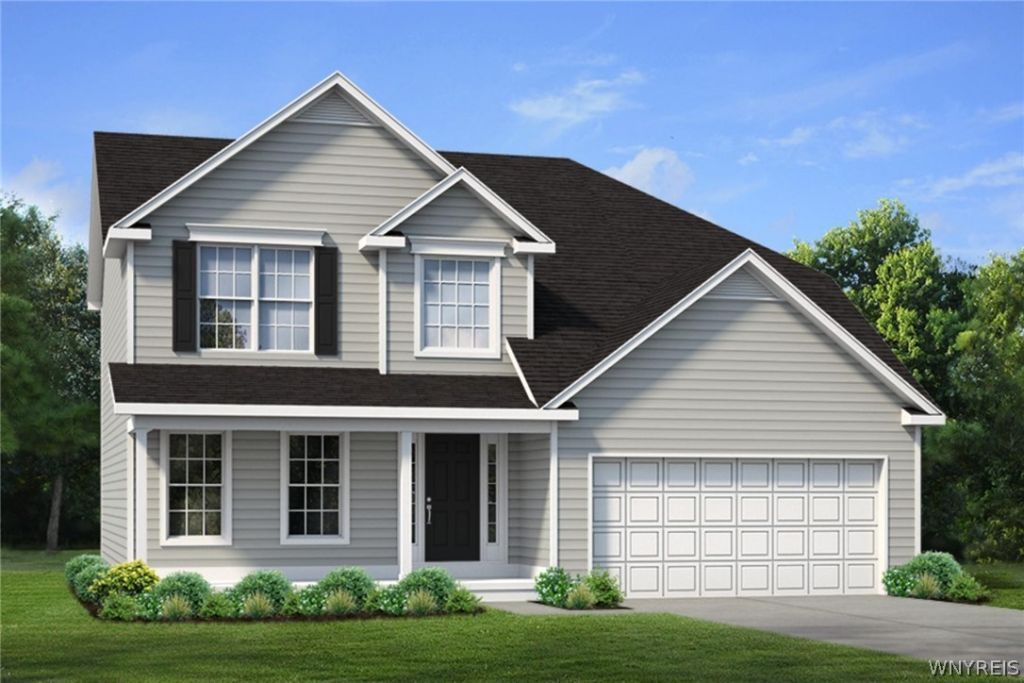
Welcome to Marrano's FINAL phase of Northwoods Estates in Clarence! This highly sought- after Discovery IX floor plan offers four spacious bedrooms and the convenience of a second floor laundry room with storage. The first floor features 9' ceilings and a thoughtfully designed open-concept layout that blends effortless flow with refined modern living and entertaining. The kitchen features 42 Homecrest cabinetry, quartz countertops and a striking 9-foot angled island-crafted to be both functional and inviting for gatherings. Upstairs, a spacious primary suite boasts a true retreat, complete with an amazing walk-in closet and a beautifully appointed spa-inspired bath featuring a 6' x 4' ceramic tile shower with a clean, luxurious finish. Additional highlights include a cozy gas fireplace, mudroom off the 2 car attached garage and a bright open kitchen and family room combination. This home is loaded with today's most desirable features! Home is in drywall and completion is Fall 2026. Don't miss your chance to own a home in one of Clarence's most popular neighborhoods!
Property Features
Property Type: Residential - Single Family
Basement: Full
Cooling: Central Air
Fireplaces: 1
Garage: 2 car attached
Heating: Gas, Forced Air
Home Style: Colonial, Two Story
Lot Size: 0.15 Acres
Roof Type: Asphalt
Stories: 2.0
Taxes: $0
Year Built: 2026
Amenities
Separate/Formal Dining Room
Entrance Foyer
Eat-in Kitchen
Granite Counters
Kitchen Island
Bath in Primary Bedroom
Blacktop Driveway
Feature Descriptions
Appliances: Dishwasher, Exhaust Fan, Gas Water Heater, Microwave, Range Hood
Days on Site: 10
Exterior: Attic/Crawl Hatchway(s) Insulated, Foam Insulation,
Flooring: Carpet, Varies, Vinyl
HOA Fee: 234/ Annually
Laundry: Upper Level
Lot: Pie Shaped Lot, Residential Lot
Lot Dimensions: 37X105
Parcel#: 143200-058-170-0013-002-000
Parking: Attached, Garage
Parking Notes: Attached, Garage
Sewer: Connected
Utilities: Sewer Connected, Water Connected
Water: Connected, Public
Local Schools
High School: Clarence Senior High
Middle School: Clarence Middle
Elementary School: Sheridan Hill Elementary
School District: Clarence
Listed By / Shown By
Listing By
Agency Name: Marrano/Marc Equity Corp
Agency Contact: pellerina@marranohomes.com
Shown By
Agent Name: Cassandra Whitney
Agent Phone: (716) 536-2101
Agency Title: MJ Peterson Real Estate

Estimate Your Payment
Estimated Payment
$ 1,910.33 per month $1,688.98 Principal & Interest $0.00 Property Tax (data not provided by mls) $221.35 Homeowner's InsuranceChange Payment Information
Privacy Policy / DMCA Notice / ADA Accessibility


This site is hosted, designed and copyright
© 1994 - 2026 by
Delta Media Group, Inc. -- Patent Pending --
5319 Briannas Nook Way | MLS# B1705936
This single family home located at 5319 Briannas Nook Way, Clarence, NY 14032 is currently listed for sale with an asking price of $758,900. This property was built in 2026 and has 4 bedrooms and 2 full and 1 partial baths with 2342 sq. ft. Briannas Nook Way is located in the Northwoods subdivision within the Clarence school district. Search Northwoods real estate on cwhitney.mjpeterson.com today.