Cassandra Whitney

BEDS3
BATHS2 full
SQUARE FEET1,800
MLS#S1711519
STATUSActive
PROPERTY TYPEResidential - Single Family
SCHOOLTown of Webb
Property Description
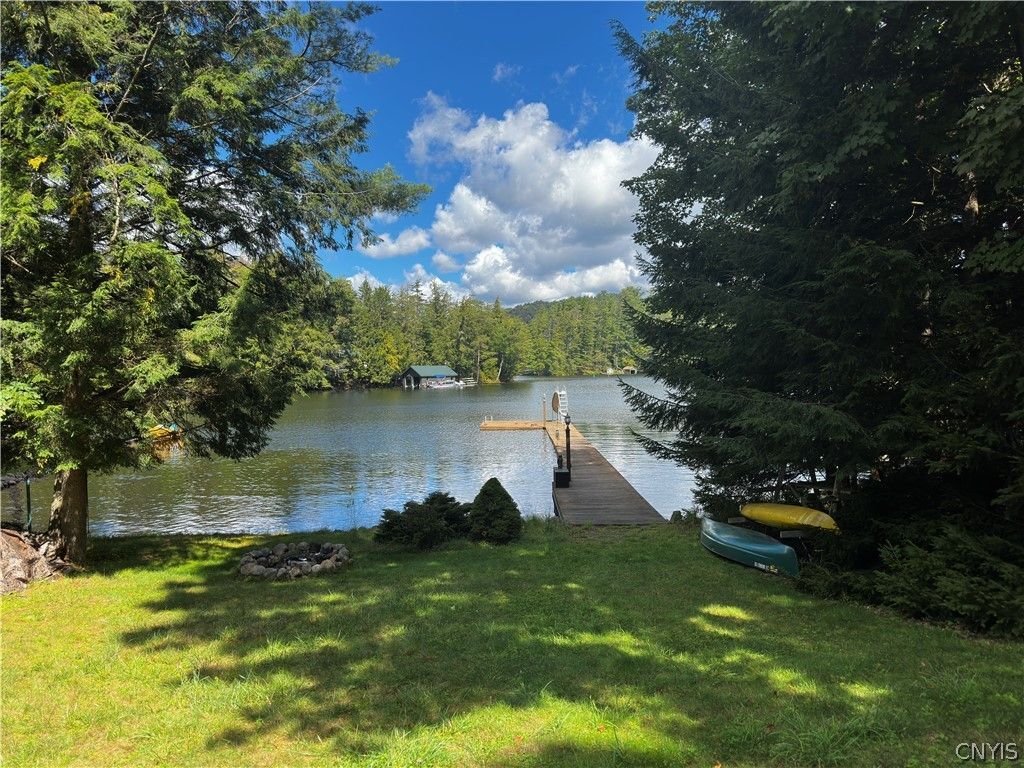
This year round, log chalet is located on a protected cove with easy access to the mainstream of Fourth Lake. A gentle slope leads to a long dock that can accommodate several boats and a slide for swimming fun. The house features a window wall looking out at the water, with a combined living dining room and an open kitchen with breakfast bar. There is 1 bedroom and 1 full bath on this level. A 400 sq. ft. deck provides more entertaining room from the two sliders. Upstairs is a loft bedroom with plenty of knee wall storage and a small balcony. On the lower, walk out level is another bedroom and bath with shower plus large TV or recreation room. The laundry is located in the utility/storage room. Walk out to the lawn level and right to the waterfront for easy access. A shed give more storage and there is a generator, new leach field, propane fired hot water heat and 200 amp electrical entrance with CBs. The access to this home is off a town maintained and country maintained road. There are a few furnishings included.
Property Features
Property Type: Residential - Single Family
Basement: Partially Finished, Walk-Out Access
Fireplaces: 1
Heating: Propane, Baseboard, Hot Water
Home Style: Chalet/Alpine, Log Home
Lot Size: 0.80 Acres
Roof Type: Metal
Stories: 3.0
Taxes: $6,049
Year Built: 1989
Amenities
Breakfast Bar
Ceiling Fan(s)
Cathedral Ceiling(s)
Entrance Foyer
Living/Dining Room
Sliding Glass Door(s)
Bedroom on Main Level
Deck
Dock
Gravel Driveway
See Remarks
Propane Tank - Leased
Feature Descriptions
Appliances: Dishwasher, Electric Water Heater, Gas Oven, Gas Range, Microwave, Refrigerator
Body of Water: Fourth Lake
Days on Site: 50
Door Features: Sliding Doors
Exterior: Log
Flooring: Hardwood, Varies
Laundry: In Basement
Lot: Flood Zone, Rectangular, Rectangular Lot
Lot Dimensions: 67X572
Other Equipment: Generator, Satellite Dish
Parcel#: 038.75-1-13
Parking: No Garage
Parking Notes: No Garage
Patio/Porch: Deck
Sewer: Septic Tank
Utilities: Electricity Connected, High Speed Internet Available
Water: Well
Water Features: Lake
Window: Thermal Windows
Local Schools
School District: Town of Webb
Listed By / Shown By
Listing By
Agency Name: TIMM ASSOCIATES SOTHEBY'S
Agency Phone: 315-369-3951
Shown By
Agent Name: Cassandra Whitney
Agent Phone: (716) 536-2101
Agency Title: MJ Peterson Real Estate

Estimate Your Payment
Estimated Payment
$ 3,524.76 per month $2,670.68 Principal & Interest $504.08 Property Tax $350.00 Homeowner's InsuranceChange Payment Information
Privacy Policy / DMCA Notice / ADA Accessibility


This site is hosted, designed and copyright
© 1994 - 2026 by
Delta Media Group, Inc. -- Patent Pending --
525 Petrie Road | MLS# S1711519
This single family home located at 525 Petrie Road, Old Forge, NY 13420 is currently listed for sale with an asking price of $1,200,000. This property was built in 1989 and has 3 bedrooms and 2 full baths with 1800 sq. ft. Petrie Road is located within the Town of Webb school district. Search Old Forge real estate on cwhitney.mjpeterson.com today.