Cassandra Whitney

BEDS5
BATHS2 full
SQUARE FEET2,576
MLS#S1722249
STATUSActive
PROPERTY TYPEResidential - Single Family
SUBDIVISIONOneida Reservation
SCHOOLSherrill City
Property Description
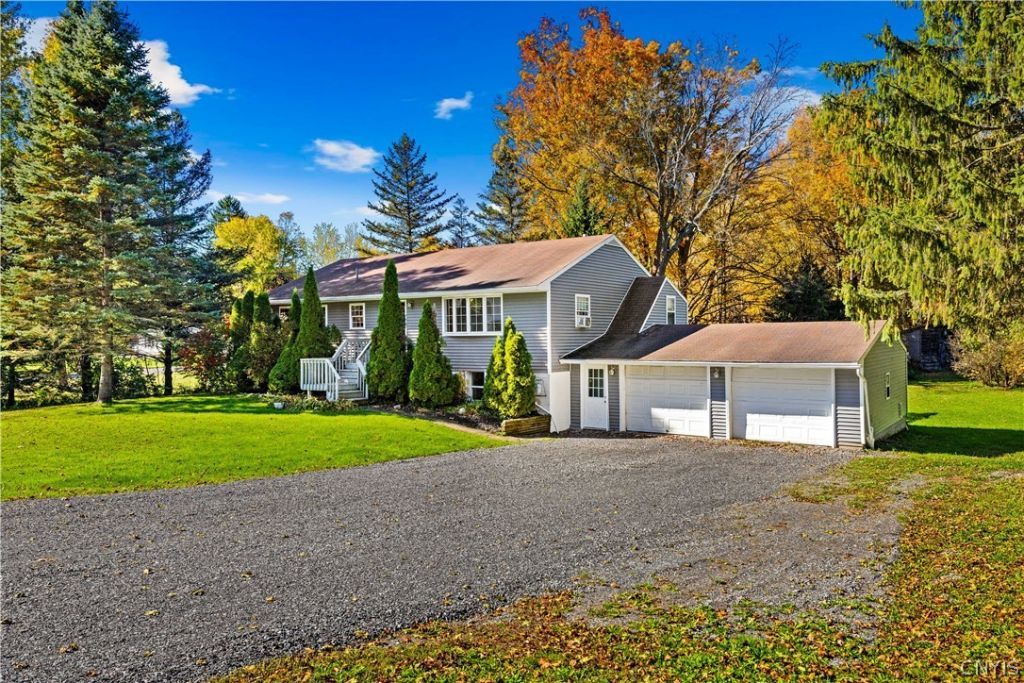
Looking for room to spread out with options to fit your needs? This Verona raised ranch offers a unique setup with a 3-bedroom main residence and a full 2-bedroom accessory apartment on the lower level. The main living space features a living room, eat-in kitchen with newer appliances, three bedrooms, and a full bath. Downstairs, the apartment offers its own kitchen, living area, two bedrooms, and full bath, creating possibilities guests or rental income. Separate furnaces (one new), water tanks, and electrical panel boxes provide added independence for each living space, while a shared laundry room includes two sets of hookups. Recent updates include newer siding and windows, updated kitchens and baths, new flooring downstairs, and fresh paint in much of the home. The property also features public water and a newer septic system. Outside, enjoy the spacious multi-level deck, an attached 2-car garage, and approximately 0.77 acres to call your own. Conveniently located near Turning Stone Casino and the Thruway, with easy access to Utica, Rome, and Syracuse. Also listed as a two-family property, this home offers flexibility that's hard to overlook. A home warranty provided by the seller adds another layer of confidence.
Property Features
Property Type: Residential - Single Family
Basement: Full, Finished, SumpPump
Garage: 2 car attached
Heating: Gas, ForcedAir
Home Style: RaisedRanch
Lot Size: 0.77 Acres
Roof Type: Asphalt
Stories: 2.0
Taxes: $4,725
Year Built: 1965
Amenities
CeilingFans
EatInKitchen
Other
PullDownAtticStairs
SeeRemarks
InLawFloorplan
Deck
GravelDriveway
Feature Descriptions
Appliances: DoubleOven, Dryer, Dishwasher, GasCooktop, GasWaterHeater, Microwave, Refrigerator, Washer
Exterior: AtticCrawlHatchwaysInsulated, Block, Concrete, VinylS
Flooring: Hardwood, Laminate, LuxuryVinyl, Varies
Laundry: InBasement
Lot: Rectangular, RectangularLot, ResidentialLot, RuralLot
Lot Dimensions: 120X280
Parcel#: 306200-286-000-0002-001-000-0000
Parking: Attached, Garage, GarageDoorOpener
Parking Notes: Attached, Garage, GarageDoorOpener
Patio/Porch: Deck, Open, Porch
Sewer: SepticTank
Utilities: ElectricityConnected, HighSpeedInternetAvailable, WaterConnected
Water: Connected, Public
Local Schools
School District: Sherrill City
Listed By / Shown By
Listing By
Agency Name: Howard Hanna Cny Inc
Agency Phone: 315-735-8515
Shown By
Agent Name: Cassandra Whitney
Agent Phone: (716) 536-2101
Agency Title: MJ Peterson Real Estate

Estimate Your Payment
Estimated Payment
$ 1,047.98 per month $578.42 Principal & Interest $393.75 Property Tax $75.80 Homeowner's InsuranceChange Payment Information
Privacy Policy / DMCA Notice / ADA Accessibility


This site is hosted, designed and copyright
© 1994 - 2026 by
Delta Media Group, Inc. -- Patent Pending --
4879 Old Oneida Rd | MLS# S1722249
This single family home located at 4879 Old Oneida Rd , Verona, NY 13478 is currently listed for sale with an asking price of $259,900. This property was built in 1965 and has 5 bedrooms and 2 full baths with 2576 sq. ft. Old Oneida Rd is located in the Oneida Reservation subdivision within the Sherrill City school district. Search Oneida Reservation real estate on cwhitney.mjpeterson.com today.