Cassandra Whitney

BEDS3
BATHS1 full
SQUARE FEET1,932
MLS#B1723414
STATUSActive
PROPERTY TYPEResidential - Single Family
SUBDIVISIONHolland Land Company's Su
SCHOOLLancaster
Property Description
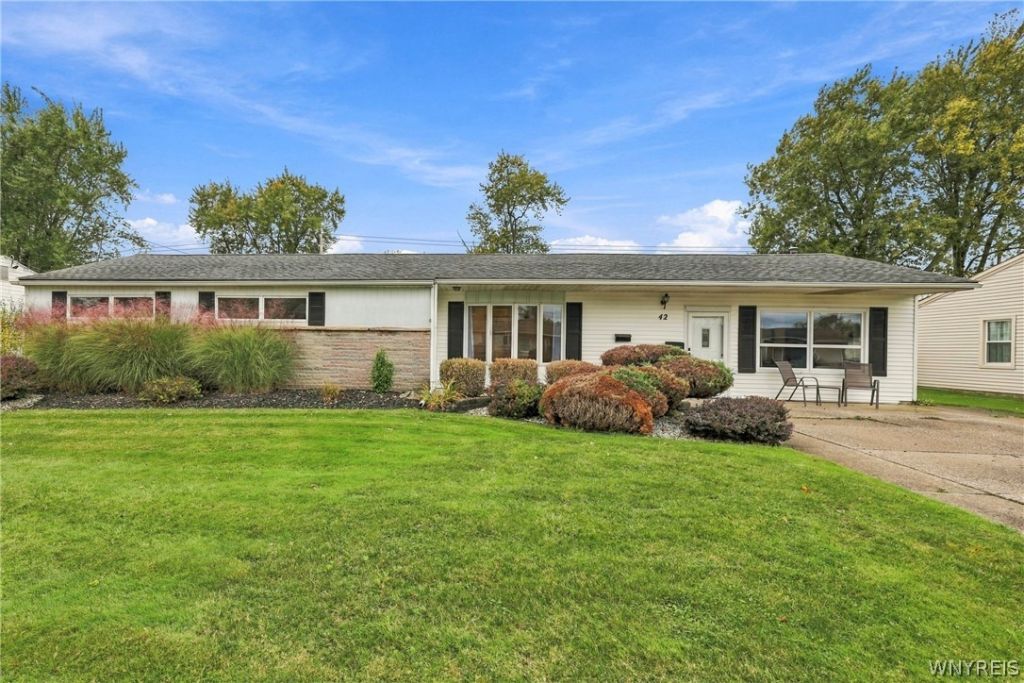
Welcome to this beautifully updated ranch in Depew, offering the convenience of single-level living with an abundance of indoor and outdoor space! The inviting interior features an updated kitchen with new cabinetry (soft close), granite countertops and stainless steel appliances, engineered flooring, new carpeting, updated lighting fixtures, fresh paint throughout, updated vinyl windows and new interior doors. The spacious family room offers a cozy fireplace, while the heated bonus room provides flexible space for a home office, hobby room, or additional living area. Enjoy generous closet space, convenient first-floor laundry, and a newly installed through-the-wall air conditioning unit. Additional improvements include updated electrical wiring with circuit breakers. Step outside to a covered patio overlooking the expansive, fully fenced backyard, offering plenty of room for outdoor activities, gardening, and entertaining. A large storage shed provides additional storage space. All appliances are included! Conveniently located near local schools, shopping, dining, and amenities within the Lancaster Central School District. Enjoy the comfort and convenience of ranch-style living with the added benefit of a spacious backyard!
Property Features
Property Type: Residential - Single Family
Cooling: Wall Unit(s)
Fenced: Yes
Heating: Gas, Forced Air
Home Style: Ranch
Lot Size: 0.23 Acres
Roof Type: Asphalt
Stories: 1.0
Taxes: $6,709
Year Built: 1956
Amenities
Den
Separate/Formal Living Room
Granite Counters
Home Office
Kitchen/Family Room Combo
Living/Dining Room
Bedroom on Main Level
Concrete Driveway
Fully Fenced
Patio
Feature Descriptions
Appliances: Dryer, Dishwasher, Gas Oven, Gas Range, Gas Water Heater, Microwave, Washer
Days on Site: 2
Exterior: Frame, Vinyl Siding
Fencing: Full
Flooring: Carpet, Luxury Vinyl, Tile, Varies
Laundry: Main Level
Lot: Rectangular, Rectangular Lot, Residential Lot
Lot Dimensions: 85X120
Parcel#: 143003-092-200-0003-010-000
Parking: No Garage
Parking Notes: No Garage
Patio/Porch: Patio
Sewer: Connected
Utilities: Electricity Connected, Sewer Connected, Water Connected
Water: Connected, Public
Local Schools
High School: Lancaster High
Middle School: Lancaster Middle
School District: Lancaster
Listed By / Shown By
Listing By
Agency Name: Howard Hanna WNY Inc.
Agency Contact: 716-308-3145
Shown By
Agent Name: Cassandra Whitney
Agent Phone: (716) 536-2101
Agency Title: MJ Peterson Real Estate

Estimate Your Payment
Estimated Payment
$ 1,314.00 per month $667.45 Principal & Interest $559.08 Property Tax $87.47 Homeowner's InsuranceChange Payment Information
Privacy Policy / DMCA Notice / ADA Accessibility


This site is hosted, designed and copyright
© 1994 - 2026 by
Delta Media Group, Inc. -- Patent Pending --
42 Alys Drive E | MLS# B1723414
This single family home located at 42 Alys Drive E, Depew, NY 14043 is currently listed for sale with an asking price of $299,900. This property was built in 1956 and has 3 bedrooms and 1 full baths with 1932 sq. ft. Alys Drive E is located in the Holland Land Company's Su subdivision within the Lancaster school district. Search Holland Land Company's Su real estate on cwhitney.mjpeterson.com today.