Cassandra Whitney

BEDS4
BATHS2 full 1 partial
SQUARE FEET2,317
MLS#B1712215
STATUSActive
PROPERTY TYPEResidential - Single Family
SUBDIVISIONTonawanda
SCHOOLKenmore-Tonawanda Union Free District
Property Description
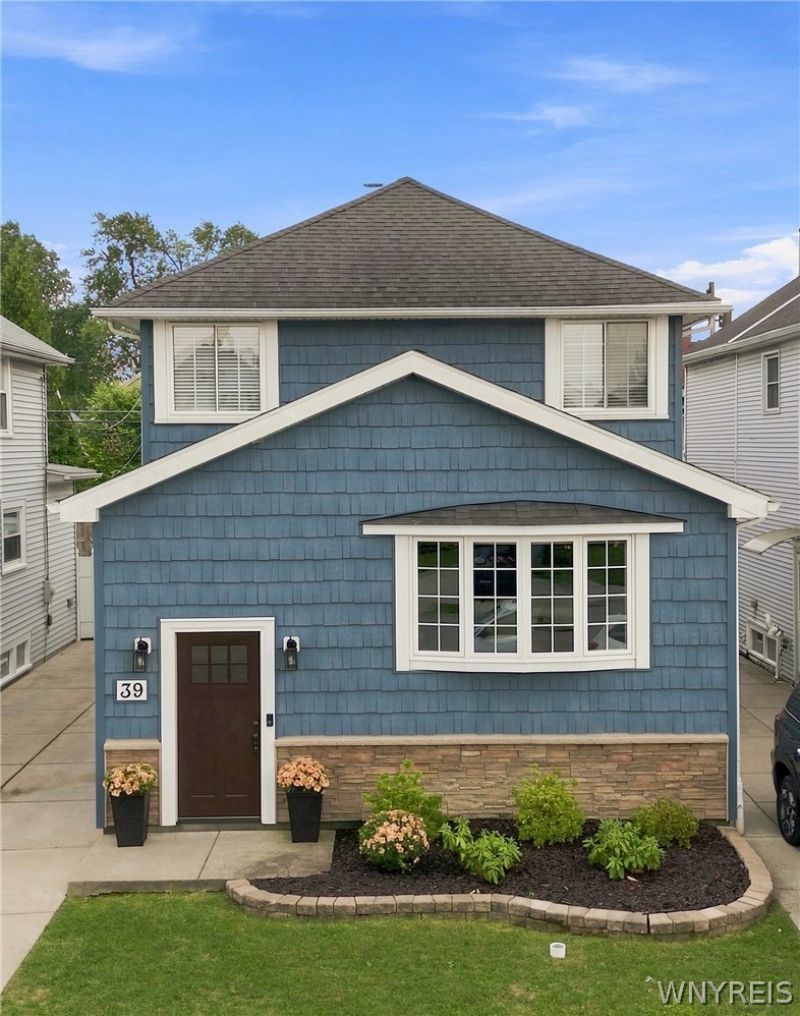
Welcome to a unique, one of a kind, 4 bedroom, 3 bath home in the Village of Kenmore! From top to bottom, this renovation goes far beyond cosmetics. Major systems, including plumbing, electrical, HVAC, and AC, were updated in 2018. This home features dual-zone heating and air-conditioning with 2 separate HVAC systems providing customized comfort and efficiency throughout the home. Once you step inside you'll discover a fresh, beautiful finished interior and spacious open floor plan with new hardwood flooring throughout and a vaulted ceiling to offer the finest entertaining. The heart of this beautifully renovated home is its thoughtfully designed architectural kitchen, blending style, functionality, and today's most desirable amenities. Featuring quartz countertops, an island, a whitewashed chimney, a sophisticated layout, quality finishes, and modern conveniences, this kitchen was designed to be both a stunning showpiece and a welcoming space for everyday living and entertaining. Every detail has been carefully considered to create a home that feels truly elevated, modern, and move-in ready. Upstairs you'll find 4 bedrooms, and 2 baths. The primary bedroom is privately tucked away at the rear of the home, offering a peaceful retreat with its own private bath. The spacious front bedroom, positioned above the family room, offers a generous room to create a private bedroom suite. Prefer an upstairs laundry? One of the bedrooms is equipped with hook ups, making it easy to add your washer and dryer. Be sure to explore the basement where you'll find plenty of versatile space for storage or hobbies. The converted garage features a luxurious, state-of-the-art private fitness studio, designed for an elevated at-home workout experience, or it can be used for additional space as a lounge, office or personal retreat. Square footage differs from tax records due to appraiser update.
Property Features
Property Type: Residential - Single Family
Basement: Full, PartiallyFinished, SumpPump
Cooling: Ductless, CentralAir, Zoned
Fenced: Yes
Garage: 2
Heating: Ductless, Gas, Stove, Zoned, ForcedAir, MultipleHeating
Home Style: HistoricAntique, Traditional
Lot Size: 0.09 Acres
Roof Type: Architectural, Shingle
Stories: 2.0
Taxes: $6,341
Year Built: 1927
Amenities
BreakfastBar
CedarClosets
CeilingFans
CathedralCeilings
SeparateFormalDiningRoom
EntranceFoyer
SeparateFormalLivingRoom
GreatRoom
KitchenIsland
LivingDiningRoom
Other
PullDownAtticStairs
SeeRemarks
SlidingGlassDoors
Storage
Skylights
WalkInPantry
BathInPrimaryBedroom
ProgrammableThermostat
Balcony
ConcreteDriveway
FullyFenced
Patio
PrivateYard
SeeRemarks
Feature Descriptions
Accessibility: AccessibleDoors
Appliances: BuiltInRefrigerator, ConvectionOven, Dryer, Dishwasher, ExhaustFan, Freezer, GasCooktop, Disposal, GasWaterHeater, Microwave, RangeHood, SeeRemarks, Washer
Door Features: SlidingDoors
Exterior: AtticCrawlHatchwaysInsulated, SprayFoamInsulation, W
Fencing: Full
Flooring: Hardwood, Tile, Varies, Vinyl
Laundry: InBasement, UpperLevel
Lot: NearPublicTransit, Rectangular, RectangularLot, ResidentialLot
Lot Dimensions: 34X117
Parcel#: 146401-066-710-0001-009-000
Parking: Detached, Electricity, Garage, HeatedGarage, Storage, WorkshopInGarage, Driveway
Parking Notes: Detached, Electricity, Garage, HeatedGarage, Storage, W
Patio/Porch: Balcony, Covered, Open, Patio, Porch
Sewer: Connected
Utilities: CableAvailable, ElectricityConnected, HighSpeedInternetAvailable, SewerAvailable, SewerConnected, WaterConnected
Water: Connected, Public
Window: Skylights, StormWindows, ThermalWindows
Local Schools
High School: Kenmore West Senior High
School District: Kenmore-Tonawanda Union Free District
Listed By / Shown By
Listing By
Agency Name: HUNT Real Estate ERA
Agency Contact: 716-583-0832
Shown By
Agent Name: Cassandra Whitney
Agent Phone: (716) 536-2101
Agency Title: MJ Peterson Real Estate

Estimate Your Payment
Estimated Payment
$ 1,535.06 per month $890.00 Principal & Interest $528.42 Property Tax $116.64 Homeowner's InsuranceChange Payment Information
Privacy Policy / DMCA Notice / ADA Accessibility


This site is hosted, designed and copyright
© 1994 - 2026 by
Delta Media Group, Inc. -- Patent Pending --
39 Delwood Road | MLS# B1712215
This single family home located at 39 Delwood Road, Buffalo, NY 14217 is currently listed for sale with an asking price of $399,900. This property was built in 1927 and has 4 bedrooms and 2 full and 1 partial baths with 2317 sq. ft. Delwood Road is located in the Tonawanda subdivision within the Kenmore-Tonawanda Union Free District school district. Search Tonawanda real estate on cwhitney.mjpeterson.com today.