Cassandra Whitney

BEDS2
BATHS2 full
SQUARE FEET1,036
MLS#B1712180
STATUSActive
PROPERTY TYPEResidential - Mobile Home
SCHOOLWilson
Property Description
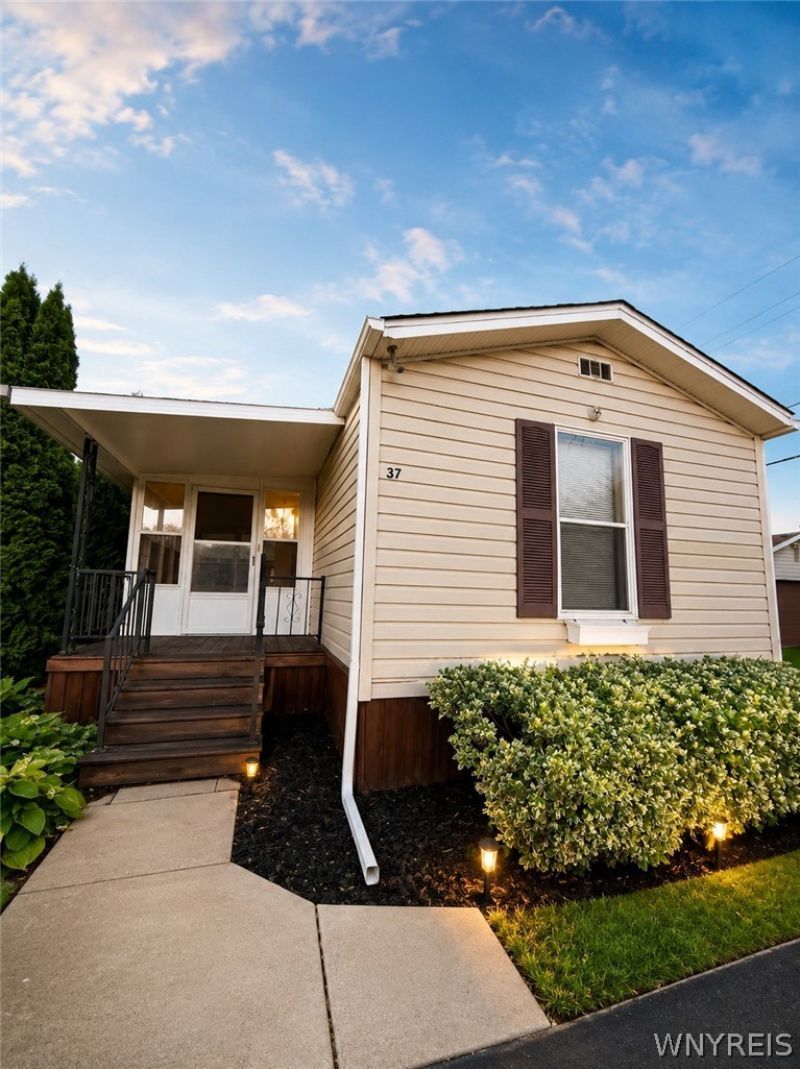
Welcome to 37 Nicole Lane! Situated on an impressively large lot, this spacious 2-bedroom, 2-full-bath home offers a functional split-bedroom layout, generous room sizes, and plenty of storage throughout. Recent updates include a new roof, central air, fresh interior paint, LVP flooring, and updated appliances. The kitchen features ample cabinetry and counter space and opens into a large dining area and oversized living room, creating a comfortable flow for everyday living and entertaining. The primary bedroom offers exceptional closet space, including multiple additional storage closets, while the second bedroom and bathroom are both located at the opposite end of the home for added privacy. An enclosed sunroom provides even more usable living space and overlooks the expansive yard. Outside, you'll find two separate driveways, convenient front and side entrances, mature surroundings, and a large detached 2-car garage with plenty of room for parking, storage, or a workshop. With major updates already completed, abundant indoor and outdoor space, and a layout that offers both comfort and privacy, 37 Nicole is ready for its next owner!
Property Features
Property Type: Residential - Mobile Home
Basement: None
Cooling: Central Air
Garage: 2
Heating: Electric, Forced Air
Home Style: Mobile Home
Lot Size: 0.52 Acres
Stories: 1.0
Taxes: $0
Year Built: 1989
Amenities
Ceiling Fan(s)
Separate/Formal Dining Room
Eat-in Kitchen
Separate/Formal Living Room
Bedroom on Main Level
Blacktop Driveway
Feature Descriptions
Accessibility: Other
Appliances: Dishwasher, Electric Oven, Electric Range, Propane Water Heater, Refrigerator
Days on Site: 49
Exterior: Vinyl Siding
Flooring: Carpet, Luxury Vinyl, Varies
HOA Fee: 0/ Monthly
Lot: Rectangular, Rectangular Lot, Residential Lot
Lot Dimensions: 150X150
Parcel#: 000
Parking: Detached, Garage
Parking Notes: Detached, Garage
Sewer: Septic Tank
Utilities: Water Connected
Water: Connected, Public
Local Schools
School District: Wilson
Listed By / Shown By
Listing By
Agency Name: Howard Hanna WNY Inc.
Agency Contact: 716-957-0656
Shown By
Agent Name: Cassandra Whitney
Agent Phone: (716) 536-2101
Agency Title: MJ Peterson Real Estate

Estimate Your Payment
Estimated Payment
$ 251.47 per month $222.33 Principal & Interest $0.00 Property Tax (data not provided by mls) $29.14 Homeowner's InsuranceChange Payment Information
Privacy Policy / DMCA Notice / ADA Accessibility


This site is hosted, designed and copyright
© 1994 - 2026 by
Delta Media Group, Inc. -- Patent Pending --
37 Nicole Drive | MLS# B1712180
This single family home located at 37 Nicole Drive, Ransomville, NY 14131 is currently listed for sale with an asking price of $99,900. This property was built in 1989 and has 2 bedrooms and 2 full baths with 1036 sq. ft. Nicole Drive is located within the Wilson school district. Search Ransomville real estate on cwhitney.mjpeterson.com today.