Cassandra Whitney

BEDS3
BATHS1 full
SQUARE FEET1,320
MLS#R1720867
STATUSActive
PROPERTY TYPEResidential - Single Family
SUBDIVISIONBlvd Heights
SCHOOLRochester
Property Description
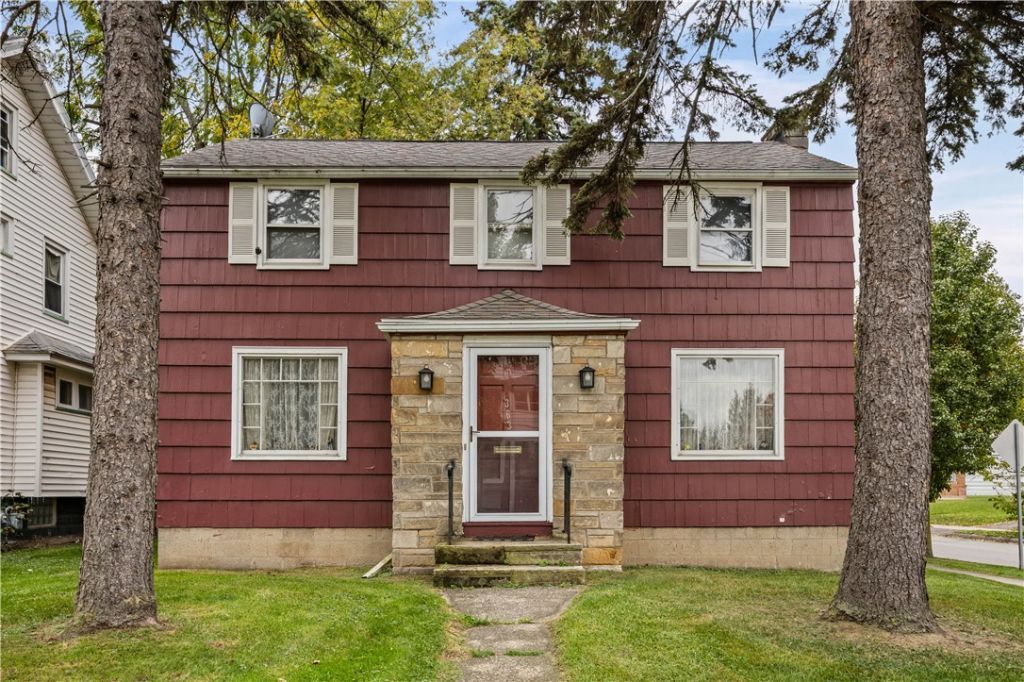
1948 charm meets a dream come true; this burgundy beauty is waiting for you! With endless potential and a legacy of care, 363 Inglewood Drive is truly rare. Perfectly situated along a serene, tree-lined street in the historic 19th Ward, this 3-bedroom, 1-bath Colonial is a treat. Step inside and feel the rhythm of a great layout and flow, where each spacious room gives you lots of space to grow. Beneath the soft carpeting, a secret waits to shine- original hardwood floors ready for their time. The large primary bedroom features a walk-in closet. A wood-burning fireplace option stands tall to bring cozy warmth to the heart of it all. The partially fenced yard offers privacy and space, with a cozy back deck - your new favorite place. In 2017, both the main home and the detached two-car garage underwent a complete tear-off roof replacement. Enjoy the look and longevity of the poured concrete driveway. Quick access to local hospitals, major expressways, walking and biking trails, dining options, and public transit. Thanks to strategic positioning and a perfectly tucked-away yard, the home feels entirely removed from the hustle and bustle. From the well-kept exterior to the rock-solid bones, this city oasis outshines all other homes.
Property Features
Property Type: Residential - Single Family
Basement: Full
Fireplaces: 1
Garage: 2
Heating: Gas, ForcedAir
Home Style: Colonial
Lot Size: 0.13 Acres
Roof Type: Asphalt
Stories: 2.0
Taxes: $3,290
Year Built: 1948
Amenities
CeilingFans
SeparateFormalDiningRoom
EntranceFoyer
Pantry
ConcreteDriveway
Deck
Fence
Feature Descriptions
Appliances: Dishwasher, GasWaterHeater, Refrigerator
Days on Site: 3
Exterior: WoodSiding
Fencing: Partial
Flooring: Carpet, CeramicTile, Hardwood, Tile, Varies
Laundry: InBasement
Lot: CornerLot, NearPublicTransit, Rectangular, RectangularLot, ResidentialLot
Lot Dimensions: 50X110
Parcel#: 261400-120-700-0002-048-000-0000
Parking: Detached, Garage
Parking Notes: Detached, Garage
Patio/Porch: Deck
Sewer: Connected
Utilities: SewerConnected, WaterConnected
Water: Connected, Public
Local Schools
School District: Rochester
Listed By / Shown By
Listing By
Agency Name: Sirianni Realty LLC
Agency Contact: 585-820-5142
Shown By
Agent Name: Cassandra Whitney
Agent Phone: (716) 536-2101
Agency Title: MJ Peterson Real Estate

Estimate Your Payment
Estimated Payment
$ 651.50 per month $333.61 Principal & Interest $274.17 Property Tax $43.72 Homeowner's InsuranceChange Payment Information
Privacy Policy / DMCA Notice / ADA Accessibility


This site is hosted, designed and copyright
© 1994 - 2026 by
Delta Media Group, Inc. -- Patent Pending --
363 Inglewood Drive | MLS# R1720867
This single family home located at 363 Inglewood Drive, Rochester, NY 14619 is currently listed for sale with an asking price of $149,900. This property was built in 1948 and has 3 bedrooms and 1 full baths with 1320 sq. ft. Inglewood Drive is located in the Blvd Heights subdivision within the Rochester school district. Search Blvd Heights real estate on cwhitney.mjpeterson.com today.