Cassandra Whitney

BEDS3
BATHS1 full 1 partial
SQUARE FEET1,196
MLS#R1723905
STATUSActive
PROPERTY TYPEResidential - Single Family
SUBDIVISIONGreen Mdw Acres
SCHOOLGreece
Property Description
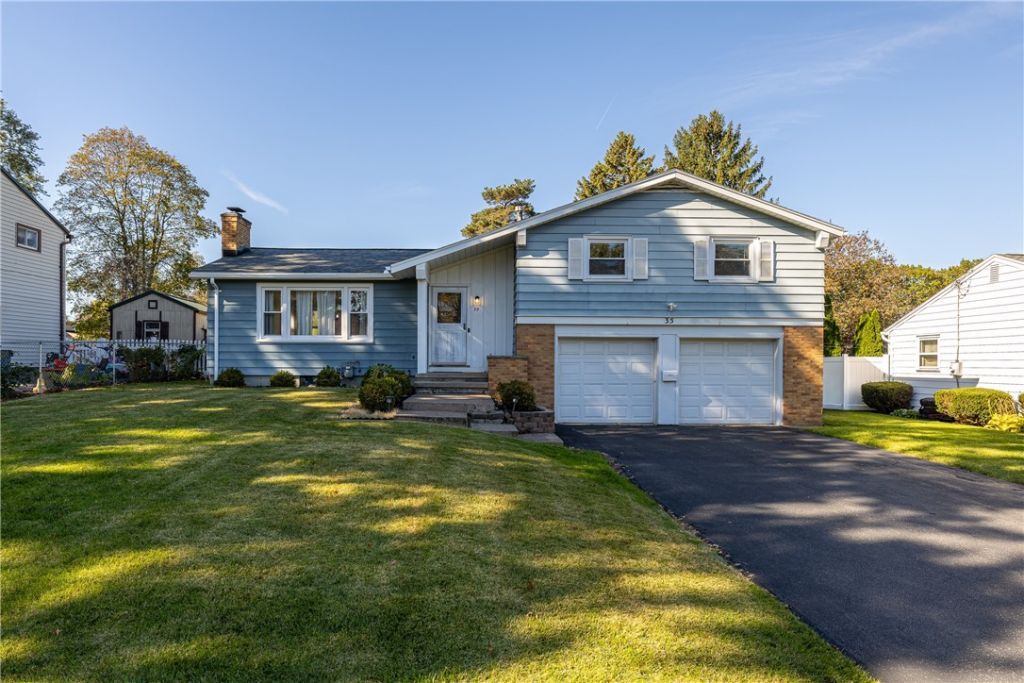
Welcome to 35 Shadowbrook Dr! This inviting split-level home in Greece offers a bright, spacious interior with hardwood floors, neutral finishes, and plenty of natural light throughout. The generous living areas provide flexibility for everyday living and entertaining, while the sun-filled rooms create a warm and welcoming feel. The kitchen features ample cabinetry, stainless steel appliances, and plenty of workspace. The home also offers a refreshed bathroom with a modern vanity and fixtures, along with a bright enclosed sunroom surrounded by windows-perfect for enjoying the outdoors in comfort throughout the seasons. Outside, enjoy a large backyard with plenty of room for outdoor activities, gardening, and entertaining, plus the convenience of a two-car garage. With versatile living space and plenty of potential to make it your own, this home is a wonderful opportunity in a convenient Greece location. Delayed negotiations until 10/26/2026, with offers due at 5:00 PM.
Property Features
Property Type: Residential - Single Family
Basement: Full
Cooling: CentralAir
Fireplaces: 1
Garage: 2 car attached
Heating: Gas, ForcedAir
Home Style: SplitLevel
Lot Size: 0.23 Acres
Roof Type: Asphalt
Stories: 2.0
Taxes: $5,321
Year Built: 1957
Amenities
SeparateFormalDiningRoom
EntranceFoyer
SeparateFormalLivingRoom
ProgrammableThermostat
BlacktopDriveway
Feature Descriptions
Appliances: Dryer, ElectricCooktop, ElectricWaterHeater, GasWaterHeater, Microwave, Refrigerator, Washer
Community Features: TrailsPaths
Exterior: AluminumSiding, CopperPlumbing
Flooring: Hardwood, Tile, Varies
Laundry: InBasement, MainLevel
Lot: NearPublicTransit, Rectangular, RectangularLot, ResidentialLot
Lot Dimensions: 70X142
Parcel#: 262800-060-070-0005-016-000
Parking: Attached, Garage, Driveway
Parking Notes: Attached, Garage, Driveway
Patio/Porch: Open, Porch
Sewer: Connected
Utilities: HighSpeedInternetAvailable, SewerConnected, WaterConnected
Water: Connected, Public
Local Schools
School District: Greece
Listed By / Shown By
Listing By
Agency Name: Keller Williams Realty Greater Rochester
Agency Contact: 585-412-3468
Shown By
Agent Name: Cassandra Whitney
Agent Phone: (716) 536-2101
Agency Title: MJ Peterson Real Estate

Estimate Your Payment
Estimated Payment
$ 921.44 per month $422.64 Principal & Interest $443.42 Property Tax $55.39 Homeowner's InsuranceChange Payment Information
Privacy Policy / DMCA Notice / ADA Accessibility


This site is hosted, designed and copyright
© 1994 - 2026 by
Delta Media Group, Inc. -- Patent Pending --
35 Shadowbrook Drive | MLS# R1723905
This single family home located at 35 Shadowbrook Drive , Rochester, NY 14616 is currently listed for sale with an asking price of $189,900. This property was built in 1957 and has 3 bedrooms and 1 full and 1 partial baths with 1196 sq. ft. Shadowbrook Drive is located in the Green Mdw Acres subdivision within the Greece school district. Search Green Mdw Acres real estate on cwhitney.mjpeterson.com today.