Cassandra Whitney

BEDS3
BATHS3 full
SQUARE FEET1,835
MLS#R1723277
STATUSActive
PROPERTY TYPEResidential - Single Family
SCHOOLByron-Bergen
Property Description
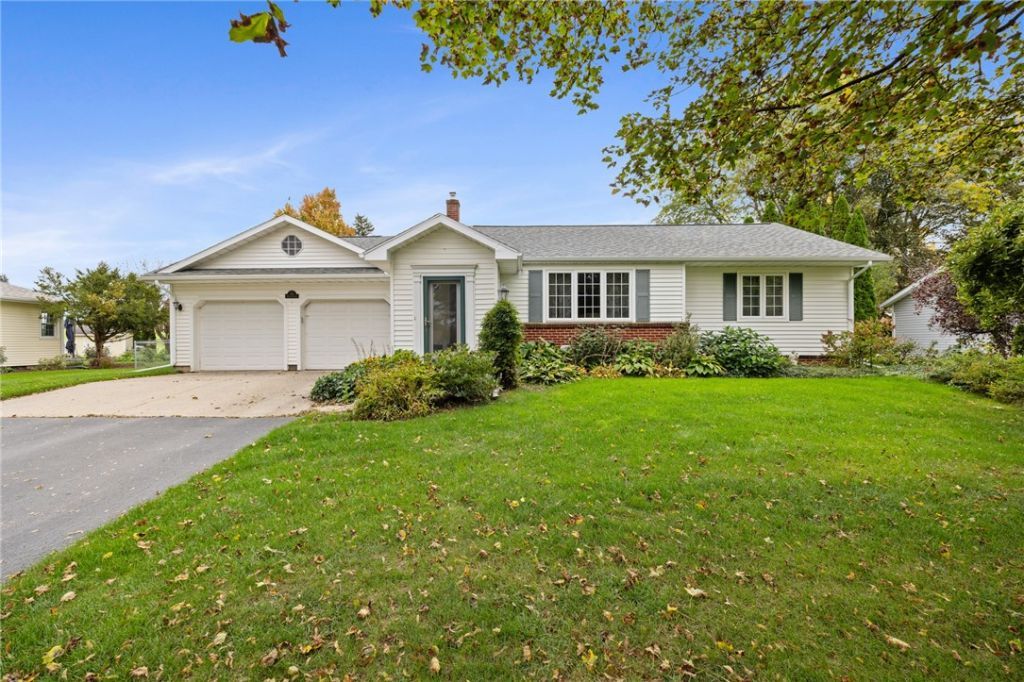
Welcome to 34 Munger St in the Village of Bergen! This well-maintained ranch offers 3 bedrooms, 3 full baths, and a wonderful blend of classic character and thoughtful updates. Original hardwood floors, arched doorways, and built-ins add timeless charm, while the updated kitchen features natural wood cabinetry and solid surface countertops. The inviting family room boasts a gas fireplace, and the finished basement expands the living space with a rec room, full bath, and additional storage. The primary suite features a full bath and cedar-lined walk-in closet. Enjoy the convenience of first-floor laundry and mudroom, updated baths, vinyl replacement windows, and a 2.5-car attached garage. Step outside to a fully fenced backyard, perfect for relaxing or entertaining. Major updates include a new roof in 2022, water heater in 2021, AC unit updated in 2023 and furnace in 2014. A well-maintained home offering classic charm, flexible living space, and practical updates in a convenient village location! Offers to be reviewed Tuesday, October 27th,2026 at 1pm.
Property Features
Property Type: Residential - Single Family
Basement: Full, Finished, Sump Pump
Cooling: Central Air
Fireplaces: 1
Garage: 2.5 car attached
Heating: Gas, Forced Air, Hot Water
Home Style: Ranch
Lot Size: 0.38 Acres
Roof Type: Asphalt
Stories: 1.0
Taxes: $8,166
Year Built: 1960
Amenities
Cedar Closet(s)
Cathedral Ceiling(s)
Separate/Formal Dining Room
Entrance Foyer
Eat-in Kitchen
Separate/Formal Living Room
Country Kitchen
Kitchen/Family Room Combo
Living/Dining Room
Pantry
Sliding Glass Door(s)
Window Treatments
Bedroom on Main Level
Convertible Bedroom
Main Level Primary
Programmable Thermostat
Workshop
Blacktop Driveway
Feature Descriptions
Appliances: Dryer, Dishwasher, Gas Oven, Gas Range, Gas Water Heater, Microwave, Refrigerator, Washer
Days on Site: 2
Door Features: Sliding Doors
Exterior: Attic/Crawl Hatchway(s) Insulated, Frame, Vinyl Sidi
Flooring: Carpet, Ceramic Tile, Hardwood, Luxury Vinyl, Varies
Laundry: Main Level
Lot: Rectangular, Rectangular Lot, Residential Lot
Lot Dimensions: 100X165
Parcel#: 182601-005-000-0001-074-000
Parking: Attached, Garage, Driveway, Garage Door Opener
Parking Notes: Attached, Garage, Driveway, Garage Door Opener
Sewer: Connected
Utilities: Cable Available, Sewer Connected, Water Connected
Water: Connected, Public
Window: Drapes
Local Schools
School District: Byron-Bergen
Listed By / Shown By
Listing By
Agency Name: Keller Williams Realty Greater Rochester
Agency Contact: 585-341-8717
Shown By
Agent Name: Cassandra Whitney
Agent Phone: (716) 536-2101
Agency Title: MJ Peterson Real Estate

Estimate Your Payment
Estimated Payment
$ 1,561.52 per month $778.94 Principal & Interest $680.50 Property Tax $102.08 Homeowner's InsuranceChange Payment Information
Privacy Policy / DMCA Notice / ADA Accessibility


This site is hosted, designed and copyright
© 1994 - 2026 by
Delta Media Group, Inc. -- Patent Pending --
34 Munger Street | MLS# R1723277
This single family home located at 34 Munger Street, Bergen, NY 14416 is currently listed for sale with an asking price of $349,995. This property was built in 1960 and has 3 bedrooms and 3 full baths with 1835 sq. ft. Munger Street is located within the Byron-Bergen school district. Search Bergen real estate on cwhitney.mjpeterson.com today.