Cassandra Whitney

BEDS4
BATHS2 full 1 partial
SQUARE FEET2,238
MLS#B1708689
STATUSActive
PROPERTY TYPEResidential - Single Family
SUBDIVISIONEagle Heights Pt 03
SCHOOLOrchard Park
Property Description
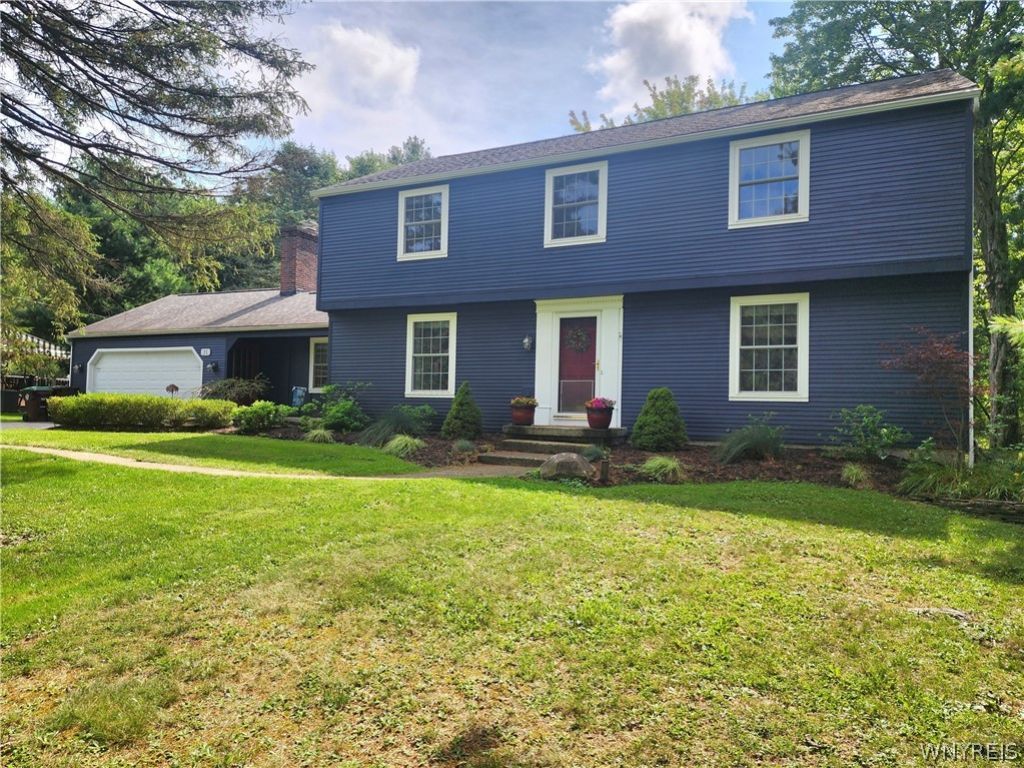
Welcome to 31 Tanglewood Dr W. Spacious & bright floor plan with over 2200 sq. ft. 4 bedrooms, 2 1/2 baths with many recent updates. Wood burning fireplace - built in bookshelves, cathedral ceiling with skylights & pegged hardwood floor in the family room. Spacious kitchen offers all appliances, brand new microwave, new laminate flooring, lovely wood cabinets, crown molding & pantry. Large living room with laminate flooring. 6 panel wood interior doors. Formal dining room with laminate floor, crown molding & wainscotting. Off of the eat-in kitchen is a sliding glass door that leads to the wood deck. Relax and enjoy your beautiful private treed yard. 4 great sized bedrooms. Ceiling fans. Master bedroom/bath offers a W/I closet. Updated master bath with new stall shower. Main bath has also been updated and offers a deep soak tub, & tile floor. Multiple linen closets. Vinyl windows, roof 10 yrs, old. Partial finished basement. Washer & dryer included. Attached garage. Desirable Eagle Heights location. Near Orchard Park shops, restaurants, golf course, Green Lake, Easy access to Rt. 219. Close to East Aurora. Orchard Park schools. Showings begin with the Open house on Saturday, September 12th from 11 am to 1 pm
Property Features
Property Type: Residential - Single Family
Basement: Full, Partially Finished, Sump Pump
Fireplaces: 1
Garage: 2 car attached
Heating: Gas, Forced Air
Home Style: Colonial, Two Story
Lot Size: 0.46 Acres
Roof Type: Asphalt
Stories: 2.0
Taxes: $9,840
Year Built: 1972
Amenities
Ceiling Fan(s)
Cathedral Ceiling(s)
Separate/Formal Dining Room
Entrance Foyer
Eat-in Kitchen
Separate/Formal Living Room
Great Room
Pantry
Sliding Glass Door(s)
Skylights
Natural Woodwork
Bath in Primary Bedroom
Programmable Thermostat
Blacktop Driveway
Deck
Feature Descriptions
Appliances: Dryer, Dishwasher, Free-Standing Range, Gas Water Heater, Microwave, Oven, Refrigerator, Washer
Days on Site: 1
Door Features: Sliding Doors
Exterior: Wood Siding, Copper Plumbing, PEX Plumbing
Flooring: Carpet, Laminate, Tile, Varies
Laundry: In Basement
Lot: Rectangular, Rectangular Lot, Residential Lot, Wooded
Lot Dimensions: 105X190
Parcel#: 146089-173-200-0004-007-000
Parking: Attached, Garage
Parking Notes: Attached, Garage
Patio/Porch: Deck
Sewer: Connected
Utilities: High Speed Internet Available, Sewer Connected, Water Connected
Water: Connected, Public
Window: Skylight(s)
Local Schools
High School: Orchard Park High
Middle School: Orchard Park Middle
Elementary School: Ellicott Road Elementary
School District: Orchard Park
Listed By / Shown By
Listing By
Agency Name: HUNT Real Estate ERA
Agency Contact: 716-713-7629
Shown By
Agent Name: Cassandra Whitney
Agent Phone: (716) 536-2101
Agency Title: MJ Peterson Real Estate

Estimate Your Payment
Estimated Payment
$ 1,952.50 per month $1,001.28 Principal & Interest $820.00 Property Tax $131.22 Homeowner's InsuranceChange Payment Information
Privacy Policy / DMCA Notice / ADA Accessibility


This site is hosted, designed and copyright
© 1994 - 2026 by
Delta Media Group, Inc. -- Patent Pending --
31 Tanglewood Drive W | MLS# B1708689
This single family home located at 31 Tanglewood Drive W, Orchard Park, NY 14127 is currently listed for sale with an asking price of $449,900. This property was built in 1972 and has 4 bedrooms and 2 full and 1 partial baths with 2238 sq. ft. Tanglewood Drive W is located in the Eagle Heights Pt 03 subdivision within the Orchard Park school district. Search Eagle Heights Pt 03 real estate on cwhitney.mjpeterson.com today.