Cassandra Whitney

BEDS5
BATHS2 full 1 partial
SQUARE FEET2,634
MLS#S1711033
STATUSActive
PROPERTY TYPEResidential - Single Family
SUBDIVISIONPine View Estates
SCHOOLCentral Square
Property Description
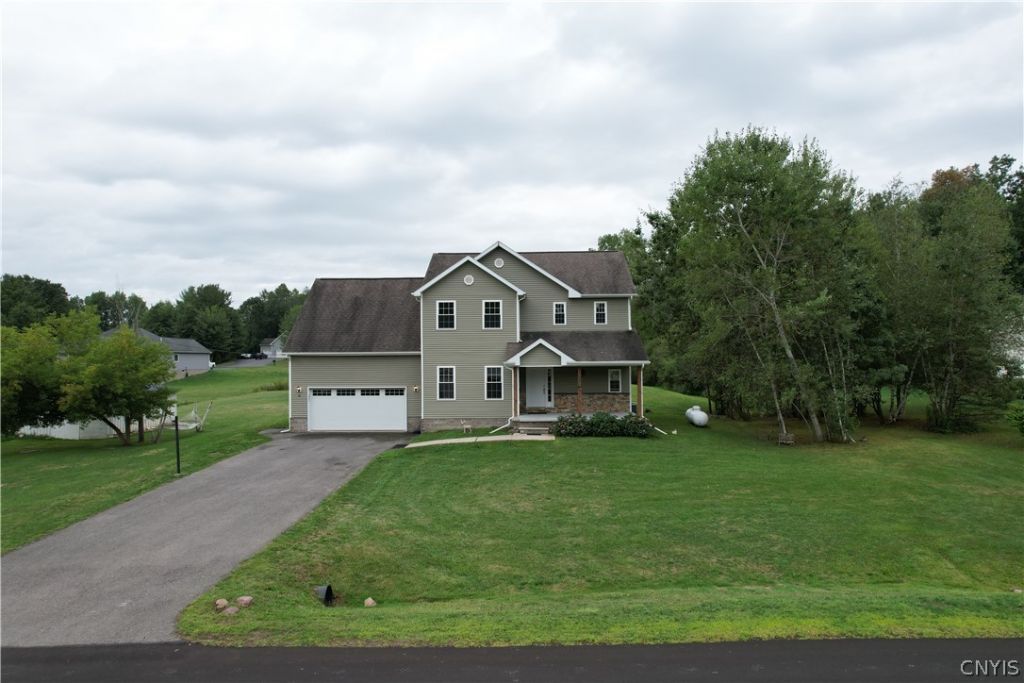
Privacy, space, and style come together in this exceptional home! Tucked away in a quiet development and situated on nearly an acre, this property offers something hard to find, peaceful surroundings. Inside, you'll find an inviting open layout designed for both everyday living and entertaining. The spacious kitchen overlooks the great room, where a gas fireplace creates the perfect gathering space. Hardwood floors flow throughout the home, while recessed lighting adds a warm, modern touch to the entire first floor. The flexible floor plan offers one bedroom on the first floor plus four additional bedrooms upstairs, providing plenty of room for family, guests, a home office, or hobbies. The spacious primary suite features vaulted ceilings and a private bath complete with a tiled walk-in shower and jetted tub, your own place to unwind at the end of the day. The large unfinished basement provides abundant storage and offers exciting potential to create additional living, entertainment, or recreation space. Step outside and discover even more possibilities with a custom 20' x 22' barn/shed, offering plenty of room for storage, a workshop, recreational equipment, or your next project. Just across the street, enjoy the added appeal of a scenic pond where you can fish, take a peaceful walk, or simply enjoy the outdoors. Whether you're looking to relax, spend time outdoors, or enjoy the peaceful surroundings, the pond provides a beautiful spot to unwind just steps from home. Location is another highlight, with Micron approximately 15-20 minutes away, offering a convenient commute while still providing the benefit of being tucked away from the busy pace of the surrounding area. If you've been searching for a home that combines generous living space, a private setting, and room to grow, this one deserves a closer look. * Some photos, have been virtually staged to show potential layout and design. Furniture and decor is all digitally added. Please see original upstaged photos in listing for current physical condition.
Property Features
Property Type: Residential - Single Family
Basement: Full, Sump Pump
Cooling: Central Air
Fireplaces: 1
Garage: 2 car attached
Heating: Propane, Electric, Forced Air, Hot Water
Home Style: Colonial, Two Story
Lot Size: 0.98 Acres
Stories: 2.0
Taxes: $9,755
Year Built: 2014
Amenities
Breakfast Bar
Ceiling Fan(s)
Cathedral Ceiling(s)
Separate/Formal Dining Room
Granite Counters
Jetted Tub
Sliding Glass Door(s)
Walk-In Pantry
Bath in Primary Bedroom
Blacktop Driveway
Propane Tank - Leased
Feature Descriptions
Appliances: Double Oven, Dishwasher, Electric Oven, Electric Range, Electric Water Heater, Microwave, Refrigerator
Days on Site: 3
Door Features: Sliding Doors
Exterior: Vinyl Siding
Flooring: Ceramic Tile, Hardwood, Varies
Laundry: Main Level
Lot: Rectangular, Rectangular Lot, Residential Lot
Lot Dimensions: 182X235
Parcel#: 353289-259-000-0007-030-340-0000
Parking: Attached, Garage
Parking Notes: Attached, Garage
Sewer: Septic Tank
Utilities: Water Connected
Water: Connected, Public
Local Schools
School District: Central Square
Listed By / Shown By
Listing By
Agency Name: Integrated Real Estate Ser LLC
Agency Phone: 315-522-3194
Shown By
Agent Name: Cassandra Whitney
Agent Phone: (716) 536-2101
Agency Title: MJ Peterson Real Estate

Estimate Your Payment
Estimated Payment
$ 2,144.53 per month $1,177.32 Principal & Interest $812.92 Property Tax $154.29 Homeowner's InsuranceChange Payment Information
Privacy Policy / DMCA Notice / ADA Accessibility


This site is hosted, designed and copyright
© 1994 - 2026 by
Delta Media Group, Inc. -- Patent Pending --
31 Creighton Drive | MLS# S1711033
This single family home located at 31 Creighton Drive, Central Square, NY 13036 is currently listed for sale with an asking price of $529,000. This property was built in 2014 and has 5 bedrooms and 2 full and 1 partial baths with 2634 sq. ft. Creighton Drive is located in the Pine View Estates subdivision within the Central Square school district. Search Pine View Estates real estate on cwhitney.mjpeterson.com today.