Cassandra Whitney

BEDS3
BATHS1 full
SQUARE FEET1,900
MLS#R1722254
STATUSActive
PROPERTY TYPEResidential - Single Family
SUBDIVISIONKenyon Re-Sub
SCHOOLHilton
Property Description
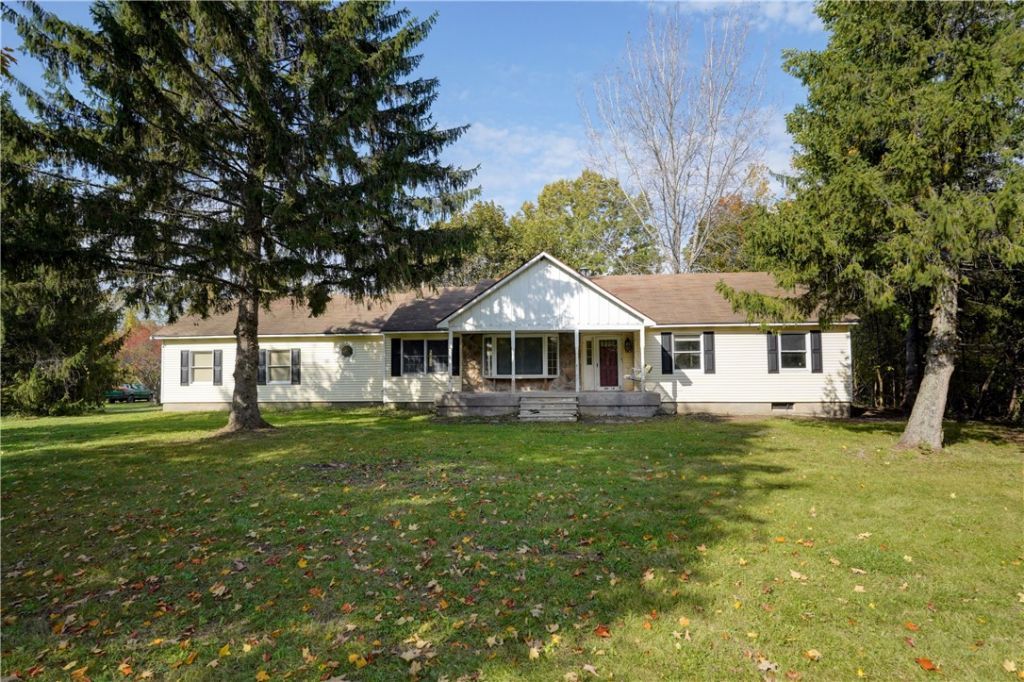
Exceptional opportunity to own this well built and spacious 1,900 sq. ft. 3 bedroom ranch nestled in a peaceful country setting! The private, wooded 7+ acre lot is incredible and features a 20' x 40' outbuilding and a large pond, offering endless possibilities! On the inside, you'll find a generous eat-in kitchen and family room with sliding glass doors leading to the rear deck, a formal dining room, and a living room with cathedral ceilings. Expansive rooms and living spaces throughout. The flexible floor plan provides the potential to add both primary and 1/2 bathrooms. Convenient first-floor laundry, a welcoming and relaxing front porch, an oversized 2.5-car attached garage (24 x 26), a 12-course basement and Hilton Schools all add to its potential. Sold in as-is, where-is condition. Cash or Rehab loans only...Call for further details. Delayed negotiations until Monday October 26th @ 12 noon.
Property Features
Property Type: Residential - Single Family
Basement: Full, Sump Pump
Cooling: Other, See Remarks
Garage: 2.5 car attached
Heating: Gas, Other, See Remarks, Forced Air
Home Style: Ranch
Lot Size: 7.36 Acres
Stories: 1.0
Taxes: $5,018
Year Built: 1985
Amenities
Ceiling Fan(s)
Cathedral Ceiling(s)
Separate/Formal Dining Room
Eat-in Kitchen
Kitchen/Family Room Combo
Sliding Glass Door(s)
Bedroom on Main Level
Main Level Primary
Gravel Driveway
Feature Descriptions
Appliances: Built-In Range, Built-In Oven, Dishwasher, Electric Cooktop, Gas Water Heater, Microwave, Refrigerator
Days on Site: 7
Door Features: Sliding Doors
Exterior: Vinyl Siding, Copper Plumbing
Flooring: Other, See Remarks
Horse Amenities: Horses Allowed
Laundry: Main Level
Lot: Agricultural, Rectangular, Rectangular Lot, Wooded
Lot Dimensions: 407X787
Parcel#: 262489-030-040-0001-015-310
Parking: Attached, Garage, Driveway, Other
Parking Notes: Attached, Garage, Driveway, Other
Sewer: Septic Tank
Utilities: Water Connected
Water: Connected, Public
Local Schools
School District: Hilton
Listed By / Shown By
Listing By
Agency Name: Hunt Real Estate ERA/Columbus
Agency Contact: 585-352-7866
Shown By
Agent Name: Cassandra Whitney
Agent Phone: (716) 536-2101
Agency Title: MJ Peterson Real Estate

Estimate Your Payment
Estimated Payment
$ 921.36 per month $444.89 Principal & Interest $418.17 Property Tax $58.30 Homeowner's InsuranceChange Payment Information
Privacy Policy / DMCA Notice / ADA Accessibility


This site is hosted, designed and copyright
© 1994 - 2026 by
Delta Media Group, Inc. -- Patent Pending --
304 Lawrence Road | MLS# R1722254
This single family home located at 304 Lawrence Road, Brockport, NY 14420 is currently listed for sale with an asking price of $199,900. This property was built in 1985 and has 3 bedrooms and 1 full baths with 1900 sq. ft. Lawrence Road is located in the Kenyon Re-Sub subdivision within the Hilton school district. Search Kenyon Re-Sub real estate on cwhitney.mjpeterson.com today.