Cassandra Whitney

BEDS3
BATHS1 full
SQUARE FEET1,104
MLS#B1709151
STATUSActive
PROPERTY TYPEResidential - Single Family
SCHOOLSweet Home
Property Description
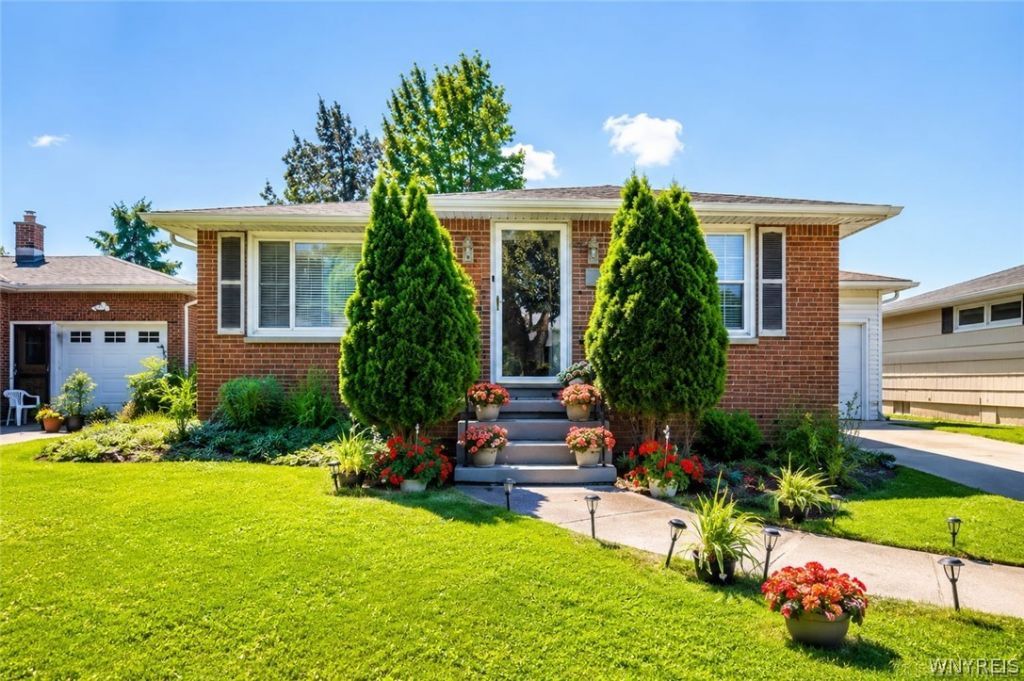
Welcome to this well-maintained 3-bedroom, 1-bath ranch in the desirable Sweet Home School District! This charming brick and vinyl home features beautiful hardwood floors, an inviting layout, generous closet space, central air, and an attached 1.5-car garage. The updated kitchen offers ceramic tile flooring, tile backsplash, modern appliances, and a custom breakfast bar with additional cabinetry. The refreshed bathroom, updated lighting, privacy fence, exterior doors, roof, siding, attic insulation, sump pump, and concrete driveway add to the home's appeal. A clean full basement provides excellent storage or future finishing potential. Conveniently located near shopping, restaurants, and major highways. Truly move-in ready! Please note: Some interior and exterior photos were taken prior to the current tenant's occupancy and are intended to illustrate the home's layout and features. Current appearance may vary due to occupancy and normal wear. Buyers should rely on their own inspection and due diligence.
Property Features
Property Type: Residential - Single Family
Basement: Full, Sump Pump
Cooling: Central Air
Garage: 1.5 car attached
Heating: Gas, Forced Air
Home Style: Ranch
Lot Size: 0.12 Acres
Stories: 1.0
Taxes: $5,438
Year Built: 1960
Amenities
Breakfast Bar
Separate/Formal Dining Room
Separate/Formal Living Room
Bedroom on Main Level
Main Level Primary
Concrete Driveway
Feature Descriptions
Appliances: Dryer, Dishwasher, Gas Oven, Gas Range, Gas Water Heater, Refrigerator, Washer
Days on Site: 1
Exterior: Attic/Crawl Hatchway(s) Insulated, Brick, Vinyl Sidi
Flooring: Ceramic Tile, Hardwood, Varies
Laundry: In Basement
Lot: Near Public Transit, Rectangular, Rectangular Lot, Residential Lot
Lot Dimensions: 50X102
Parcel#: 142289-067-410-0003-020-000
Parking: Attached, Garage
Parking Notes: Attached, Garage
Sewer: Connected
Utilities: Electricity Connected, High Speed Internet Available, Sewer Connected, Water Connected
Water: Connected, Public
Local Schools
High School: Sweet Home Senior High
Middle School: Sweet Home Middle
Elementary School: Maplemere Elementary
School District: Sweet Home
Listed By / Shown By
Listing By
Agency Name: Towne Housing Real Estate
Agency Contact: 646-549-4280
Shown By
Agent Name: Cassandra Whitney
Agent Phone: (716) 536-2101
Agency Title: MJ Peterson Real Estate

Estimate Your Payment
Estimated Payment
$ 1,082.22 per month $556.17 Principal & Interest $453.17 Property Tax $72.89 Homeowner's InsuranceChange Payment Information
Privacy Policy / DMCA Notice / ADA Accessibility


This site is hosted, designed and copyright
© 1994 - 2026 by
Delta Media Group, Inc. -- Patent Pending --
30 Augusta Avenue | MLS# B1709151
This single family home located at 30 Augusta Avenue, Buffalo, NY 14226 is currently listed for sale with an asking price of $249,900. This property was built in 1960 and has 3 bedrooms and 1 full baths with 1104 sq. ft. Augusta Avenue is located within the Sweet Home school district. Search Buffalo real estate on cwhitney.mjpeterson.com today.