Cassandra Whitney

BEDS3
BATHS2 full
SQUARE FEET1,876
MLS#R1712107
STATUSActive
PROPERTY TYPEResidential - Single Family
SUBDIVISIONTown/Ellicott
SCHOOLBemus Point
Property Description
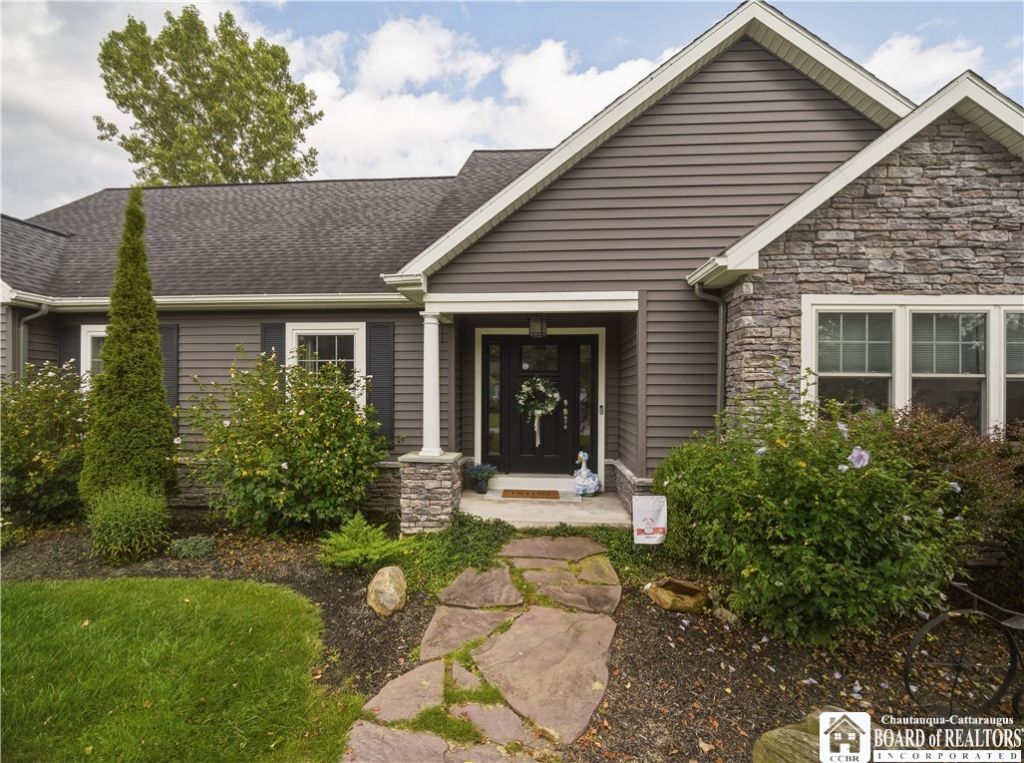
Welcome to this beautifully designed ranch style home offering 1,876 square feet of finished living space, three bedrooms, two full bathrooms, and desirable one level living. Built in 2014, the home features a bright open concept floor plan filled with natural light, creating an inviting flow throughout the main living areas. The kitchen features quartz countertops and opens seamlessly to the surrounding living and dining space, ideal for everyday living and entertaining. Central air conditioning and a forced air furnace provide year round comfort. Situated on a spacious one acre lot on a dead end street, the property offers a private backyard highlighted by a beautiful in ground swimming pool, creating your own outdoor retreat. A full basement provides abundant additional space for storage and future use. Located in the Bemus Point School District, this home combines a modern open floor plan, single level living, generous outdoor space, privacy, and an in ground pool in one complete package. Go Red Dragons!
Property Features
Property Type: Residential - Single Family
Basement: Full
Cooling: Central Air
Fireplaces: 1
Garage: 2 car attached
Heating: Gas, Forced Air
Home Style: Ranch
Lot Size: 1.00 Acres
Roof Type: Architectural, Shingle
Stories: 1.0
Taxes: $6,166
Year Built: 2014
Amenities
Kitchen/Family Room Combo
Other
See Remarks
Main Level Primary
Primary Suite
Blacktop Driveway
Feature Descriptions
Appliances: Appliances Negotiable, Gas Water Heater
Days on Site: 1
Exterior: Frame, Other, See Remarks
Flooring: Hardwood, Luxury Vinyl, Other, See Remarks, Tile, Varies
Laundry: Main Level
Lot: Other, Rectangular, Rectangular Lot, See Remarks
Lot Dimensions: 153X283
Parcel#: 063889-369-007-0001-027-000
Parking: Attached, Garage
Parking Notes: Attached, Garage
Sewer: Septic Tank
Water: Well
Local Schools
High School: Maple Grove Junior-Senior High
Middle School: Other - See Remarks
Elementary School: Bemus Elementary
School District: Bemus Point
Listed By / Shown By
Listing By
Agency Name: EXP-Premier Listings Team
Agency Contact: 716-338-8622
Shown By
Agent Name: Cassandra Whitney
Agent Phone: (716) 536-2101
Agency Title: MJ Peterson Real Estate

Estimate Your Payment
Estimated Payment
$ 1,772.20 per month $1,112.56 Principal & Interest $513.83 Property Tax $145.80 Homeowner's InsuranceChange Payment Information
Privacy Policy / DMCA Notice / ADA Accessibility


This site is hosted, designed and copyright
© 1994 - 2026 by
Delta Media Group, Inc. -- Patent Pending --
2884 Bentley Avenue | MLS# R1712107
This single family home located at 2884 Bentley Avenue, Jamestown, NY 14701 is currently listed for sale with an asking price of $499,900. This property was built in 2014 and has 3 bedrooms and 2 full baths with 1876 sq. ft. Bentley Avenue is located in the Town/Ellicott subdivision within the Bemus Point school district. Search Town/Ellicott real estate on cwhitney.mjpeterson.com today.