Cassandra Whitney

BEDS3
BATHS1 full 1 partial
SQUARE FEET1,608
MLS#B1722551
STATUSActive
PROPERTY TYPEResidential - Single Family
SCHOOLBatavia
Property Description
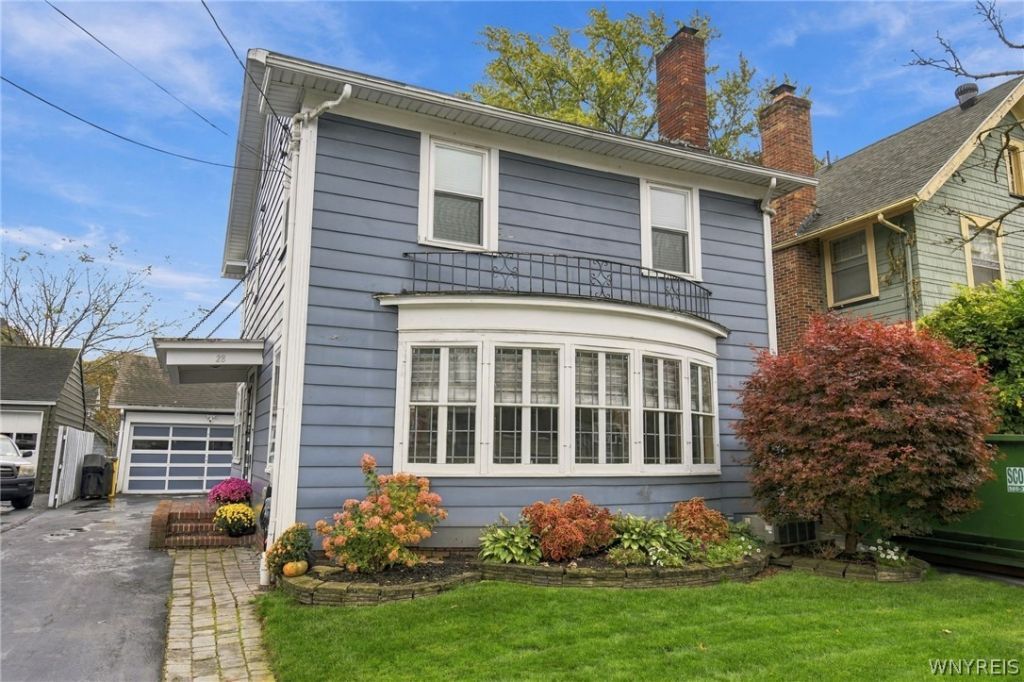
This classic side-entrance Colonial offers charm, character, and plenty of space! Step into the foyer, surrounded by natural woodwork and hardwood floors. The inviting living room features a beautiful leaded-glass bow window, a wood-burning fireplace, and tons of charm! The spacious, bright kitchen offers wood cabinetry, granite countertops, and an abundance of workspace. Enjoy meals in the beautiful dining room, complete with wood French doors and a tiled floor. Upstairs, you'll find three generously sized bedrooms and a beautifully renovated full bath featuring tile and a step-in shower. Looking for extra space? The finished attic offers wonderful flexibility and could be the perfect spot for a home office, hobby room, playroom, or additional living space. The basement has been professionally waterproofed and updated with an epoxy floor. Meticulously maintained and truly move-in ready, this home is full of character, thoughtful updates, and flexible living space to love! Open House: Saturday, October 24, from 1-3 PM.
Property Features
Property Type: Residential - Single Family
Basement: Full
Cooling: Central Air
Fireplaces: 1
Garage: 1
Heating: Gas, Forced Air
Home Style: Colonial, Two Story
Lot Size: 0.08 Acres
Roof Type: Asphalt, Architectural, Shingle
Stories: 2.0
Taxes: $5,609
Year Built: 1928
Amenities
Attic
Separate/Formal Dining Room
Entrance Foyer
Eat-in Kitchen
Separate/Formal Living Room
Natural Woodwork
Blacktop Driveway
Patio
Feature Descriptions
Appliances: Dryer, Dishwasher, Electric Oven, Electric Range, Gas Water Heater, Microwave, Refrigerator, Washer
Days on Site: 2
Exterior: Wood Siding, Copper Plumbing
Flooring: Carpet, Ceramic Tile, Hardwood, Varies
Laundry: In Basement
Lot: Rectangular, Rectangular Lot, Residential Lot
Lot Dimensions: 39X91
Parcel#: 180200-084-040-0002-079-000
Parking: Detached, Garage
Parking Notes: Detached, Garage
Patio/Porch: Open, Patio, Porch
Sewer: Connected
Utilities: Cable Available, High Speed Internet Available, Sewer Connected, Water Connected
Water: Connected, Public
Window: Leaded Glass
Local Schools
School District: Batavia
Listed By / Shown By
Listing By
Agency Name: HUNT Real Estate ERA
Agency Contact: 585-230-0993
Shown By
Agent Name: Cassandra Whitney
Agent Phone: (716) 536-2101
Agency Title: MJ Peterson Real Estate

Estimate Your Payment
Estimated Payment
$ 1,121.65 per month $578.42 Principal & Interest $467.42 Property Tax $75.80 Homeowner's InsuranceChange Payment Information
Privacy Policy / DMCA Notice / ADA Accessibility


This site is hosted, designed and copyright
© 1994 - 2026 by
Delta Media Group, Inc. -- Patent Pending --
28 Thomas Avenue | MLS# B1722551
This single family home located at 28 Thomas Avenue, Batavia, NY 14020 is currently listed for sale with an asking price of $259,900. This property was built in 1928 and has 3 bedrooms and 1 full and 1 partial baths with 1608 sq. ft. Thomas Avenue is located within the Batavia school district. Search Batavia real estate on cwhitney.mjpeterson.com today.