Cassandra Whitney

BEDS3
BATHS1 full 1 partial
SQUARE FEET1,590
MLS#B1711354
STATUSPending
PROPERTY TYPEResidential - Single Family
SCHOOLLancaster
Property Description
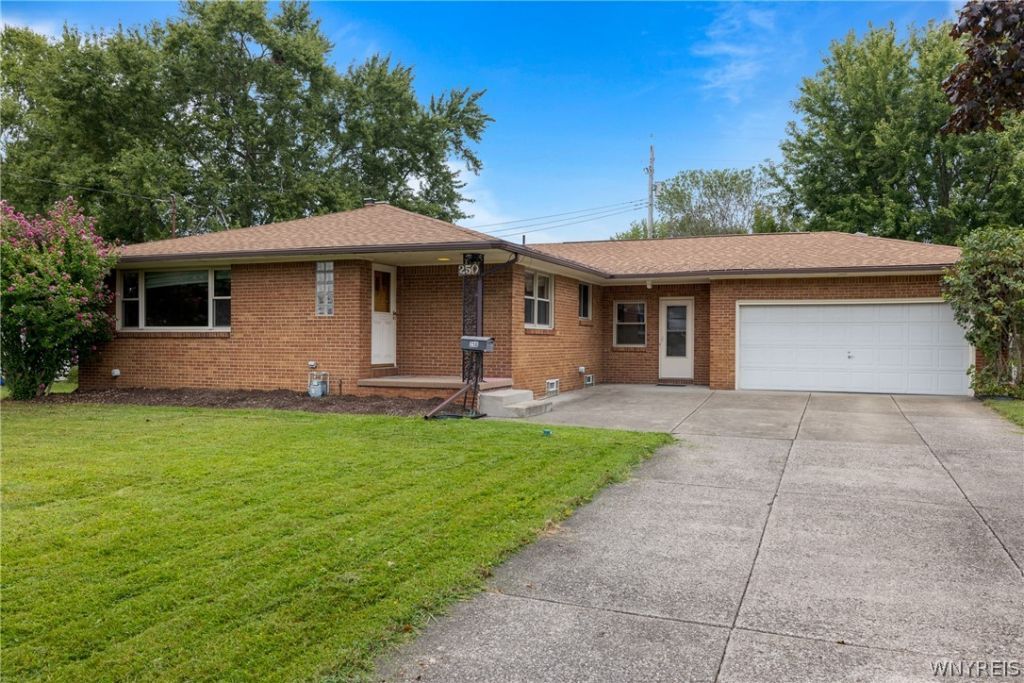
Solid where it counts and offering nearly 1,600 sq ft before you even head downstairs, 250 Rehm delivers more space than you might expect from a classic ranch! This well-kept 1960 ALL-BRICK ranch sits on nearly 1/3 acre in an exceptionally convenient location within top-rated Lancaster Central School District. Inside, a traditional ranch layout features original and gleaming hardwood floors in the bedrooms, an open kitchen/dining area with mobile island, and a breezeway-style entrance connecting the home directly to an attached 2-car garage. A complete tear-off roof and new gutters were completed in 2016, and a new hot water tank in 2015, while updated vinyl double-hung windows add another practical update. Downstairs, the expansive finished basement adds substantial usable space with a large rec room, wood-burning fireplace, wet bar and half bath (could be full bath!), plus several separate utility and storage areas offering loads of flexible space. Outside, a .32 acre lot offers plenty of yard space along with a rear patio, shed, and wide concrete driveway. All appliances remain. With solid construction, substantial living space, and a location that keeps everything close, 250 Rehm has the pieces that matter most already in place! Showings begin immediately. Offers shall be reviewed WED Sept 2 at 7pm.
Property Features
Property Type: Residential - Single Family
Basement: Full, Finished, SumpPump
Fireplaces: 1
Garage: 2 car attached
Heating: Gas, ForcedAir
Home Style: Ranch
Lot Size: 0.32 Acres
Roof Type: Asphalt
Stories: 1.0
Taxes: $6,900
Year Built: 1960
Amenities
EatInKitchen
KitchenIsland
Pantry
ProgrammableThermostat
ConcreteDriveway
Patio
Feature Descriptions
Appliances: Dryer, GasOven, GasRange, GasWaterHeater, Refrigerator, Washer
Days on Site: 4
Exterior: AtticCrawlHatchwaysInsulated, Brick, CopperPlumbing
Flooring: Hardwood, Laminate, Varies
Laundry: InBasement
Lot: NearPublicTransit, Rectangular, RectangularLot
Lot Dimensions: 99X125
Parcel#: 143003-093-130-0005-018-200
Parking: Attached, Garage, GarageDoorOpener
Parking Notes: Attached, Garage, GarageDoorOpener
Patio/Porch: Open, Patio, Porch
Sewer: Connected
Utilities: CableAvailable, ElectricityConnected, HighSpeedInternetAvailable, SewerConnected, WaterConnected
Water: Connected, Public
Local Schools
High School: Lancaster High
Middle School: Lancaster Middle
Elementary School: John A Sciole Elementary
School District: Lancaster
Listed By / Shown By
Listing By
Agency Name: HUNT Real Estate ERA
Agency Contact: 716-474-6924
Shown By
Agent Name: Cassandra Whitney
Agent Phone: (716) 536-2101
Agency Title: MJ Peterson Real Estate

Estimate Your Payment
Estimated Payment
$ 1,128.54 per month $489.40 Principal & Interest $575.00 Property Tax $64.14 Homeowner's InsuranceChange Payment Information
Privacy Policy / DMCA Notice / ADA Accessibility


This site is hosted, designed and copyright
© 1994 - 2026 by
Delta Media Group, Inc. -- Patent Pending --
250 Rehm Road | MLS# B1711354
This single family home located at 250 Rehm Road, Depew, NY 14043 is currently listed for sale with an asking price of $219,900. This property was built in 1960 and has 3 bedrooms and 1 full and 1 partial baths with 1590 sq. ft. Rehm Road is located within the Lancaster school district. Search Depew real estate on cwhitney.mjpeterson.com today.