Cassandra Whitney

BEDS3
BATHS2 full
SQUARE FEET2,608
MLS#S1711960
STATUSActive
PROPERTY TYPEResidential - Single Family
SCHOOLUtica
Property Description
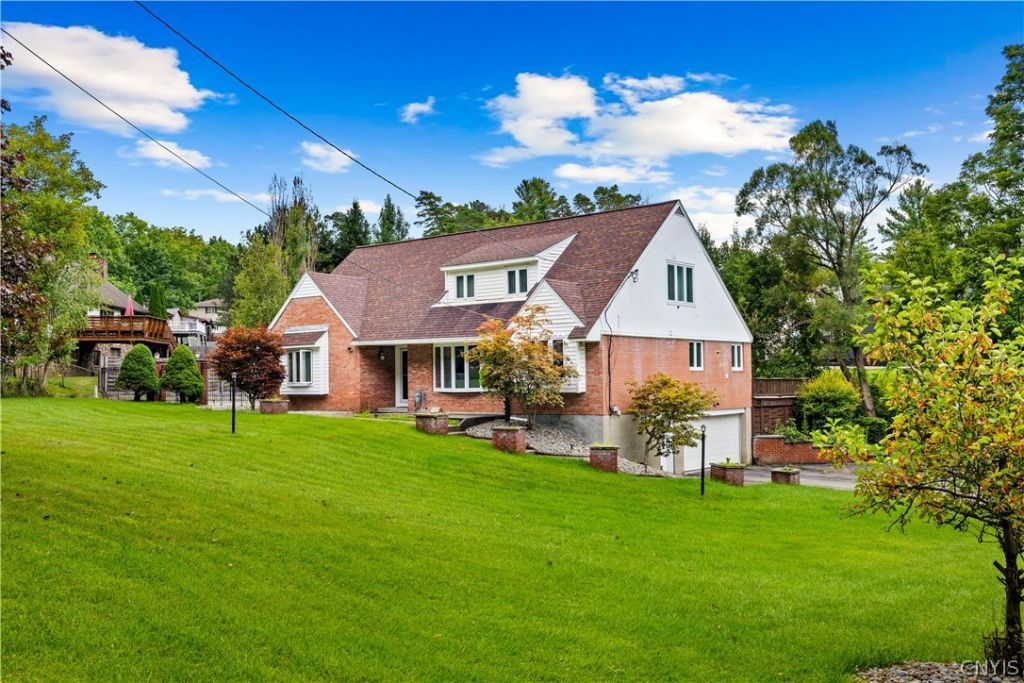
Welcome to 22 The Hills Dr, a spacious 3-bedroom, 2-bath home offering approximately 2,600 square feet of living space on a corner lot. Recent updates include a new roof and furnace in 2022 and a new hot water tank in 2025. Inside, you'll find beautifully refinished hardwood floors, LVP flooring, central air, and a large wood-burning fireplace with an attractive tiled surround, along with a partially finished basement. The outdoor space is a standout feature, with a large front yard and expansive backyard featuring a massive wood deck, large in-ground pool, fenced pool area, and pool shed. An attached 2-car garage provides added convenience and storage. With numerous recent updates, generous living space, and exceptional outdoor amenities, 22 The Hills Dr offers a great combination of comfort and functionality.
Property Features
Property Type: Residential - Single Family
Basement: Full
Cooling: CentralAir
Fireplaces: 1
Garage: 2 car attached
Heating: Gas, Baseboard, ForcedAir
Home Style: CapeCod
Lot Size: 0.66 Acres
Stories: 1.0
Taxes: $9,022
Year Built: 1955
Amenities
SeparateFormalDiningRoom
EntranceFoyer
SeparateFormalLivingRoom
KitchenIsland
Pantry
BedroomOnMainLevel
ConvertibleBedroom
BlacktopDriveway
Deck
Pool
Feature Descriptions
Appliances: ConvectionOven, Dryer, Dishwasher, ElectricOven, ElectricRange, Disposal, GasWaterHeater, Microwave, Refrigerator
Exterior: Brick, VinylSiding
Flooring: Hardwood, LuxuryVinyl, Tile, Varies
Laundry: MainLevel
Lot: CornerLot, Rectangular, RectangularLot, ResidentialLot
Lot Dimensions: 150X192
Parcel#: 301600-331-017-0003-011-000-0000
Parking: Attached, Garage, GarageDoorOpener
Parking Notes: Attached, Garage, GarageDoorOpener
Patio/Porch: Deck
Pool: InGround
Sewer: Connected
Swimming Pool: Yes
Utilities: SewerConnected, WaterAvailable
Water: NotConnected, Public
Local Schools
School District: Utica
Listed By / Shown By
Listing By
Agency Name: Pavia Real Estate Residential
Agency Contact: 315-664-9428
Shown By
Agent Name: Cassandra Whitney
Agent Phone: (716) 536-2101
Agency Title: MJ Peterson Real Estate

Estimate Your Payment
Estimated Payment
$ 1,884.34 per month $1,001.28 Principal & Interest $751.83 Property Tax $131.22 Homeowner's InsuranceChange Payment Information
Privacy Policy / DMCA Notice / ADA Accessibility


This site is hosted, designed and copyright
© 1994 - 2026 by
Delta Media Group, Inc. -- Patent Pending --
22 The Hills Drive | MLS# S1711960
This single family home located at 22 The Hills Drive , Utica, NY 13501 is currently listed for sale with an asking price of $449,900. This property was built in 1955 and has 3 bedrooms and 2 full baths with 2608 sq. ft. The Hills Drive is located within the Utica school district. Search Utica real estate on cwhitney.mjpeterson.com today.