Cassandra Whitney

BEDS4
BATHS2 full
SQUARE FEET1,758
MLS#R1723202
STATUSActive
PROPERTY TYPEResidential - Single Family
SUBDIVISIONHolland Land Company's Su
SCHOOLNorth Collins
Property Description
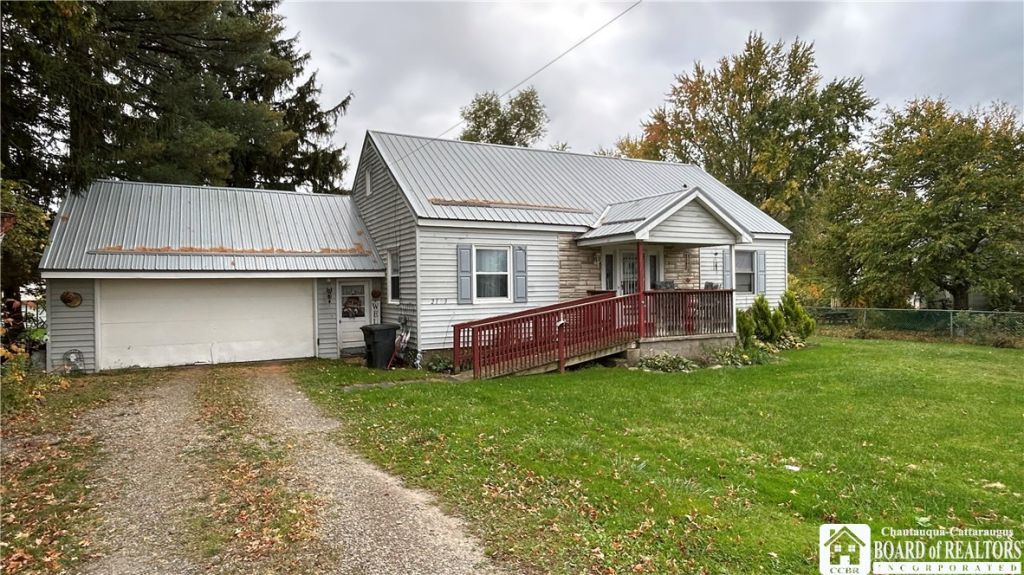
Come take a look at this 4 bedroom 2 full bath property with new steel roof, vinyl siding and thermal pane windows with a full basement! Plenty of space inside and out of this home to enjoy the relaxing life with very little maintenance needed. There is 2 car attached garage and bonus room/office in the basement as well as a large laundry room! The kitchen has been updated and there is a bath fitters walk-in shower on the first floor as well. 2 bedrooms on lower floor with a full bathroom and 2 bedrooms upstairs with a full bathroom also makes this ideal home. The back yard is mostly fenced in and fairly private. There is also a handicap accessible ramp already installed for anyone needing it or just for the ease of not using steps. Come see what this wonderful home has to offer
Property Features
Property Type: Residential - Single Family
Basement: Full
Garage: 2 car attached
Heating: Gas, Baseboard
Home Style: Two Story
Lot Size: 0.29 Acres
Roof Type: Metal
Stories: 1.0
Taxes: $3,209
Year Built: 1950
Amenities
Breakfast Bar
Ceiling Fan(s)
Separate/Formal Dining Room
Country Kitchen
Bedroom on Main Level
Fence
Gravel Driveway
Feature Descriptions
Accessibility: Accessible Bedroom, Low Threshold Shower, Accessible Approach with Ramp
Appliances: Dishwasher, Gas Oven, Gas Range, Gas Water Heater
Days on Site: 3
Exterior: Attic/Crawl Hatchway(s) Insulated, Spray Foam Insul
Fencing: Partial
Flooring: Carpet, Hardwood, Varies
Laundry: In Basement
Lot: Agricultural, Rectangular, Rectangular Lot
Lot Dimensions: 82X150
Parcel#: 145889-316-020-0001-031-000
Parking: Attached, Electricity, Garage, Storage, Workshop in Garage, Garage Door Opener
Parking Notes: Attached, Electricity, Garage, Storage, Workshop in Ga
Sewer: Septic Tank
Utilities: Water Connected
Water: Connected, Public
Window: Thermal Windows
Local Schools
School District: North Collins
Listed By / Shown By
Listing By
Agency Name: Steiger Realty
Agency Contact: 716-536-8606
Shown By
Agent Name: Cassandra Whitney
Agent Phone: (716) 536-2101
Agency Title: MJ Peterson Real Estate

Estimate Your Payment
Estimated Payment
$ 695.09 per month $378.12 Principal & Interest $267.42 Property Tax $49.55 Homeowner's InsuranceChange Payment Information
Privacy Policy / DMCA Notice / ADA Accessibility


This site is hosted, designed and copyright
© 1994 - 2026 by
Delta Media Group, Inc. -- Patent Pending --
2183 Main Street | MLS# R1723202
This single family home located at 2183 Main Street, Lawtons, NY 14091 is currently listed for sale with an asking price of $169,900. This property was built in 1950 and has 4 bedrooms and 2 full baths with 1758 sq. ft. Main Street is located in the Holland Land Company's Su subdivision within the North Collins school district. Search Holland Land Company's Su real estate on cwhitney.mjpeterson.com today.