Cassandra Whitney

BEDS3
BATHS1 full 1 partial
SQUARE FEET1,536
MLS#R1701242
STATUSActive
PROPERTY TYPEResidential - Single Family
SUBDIVISIONMavis F Clarks Sec 03
SCHOOLGreece
Property Description
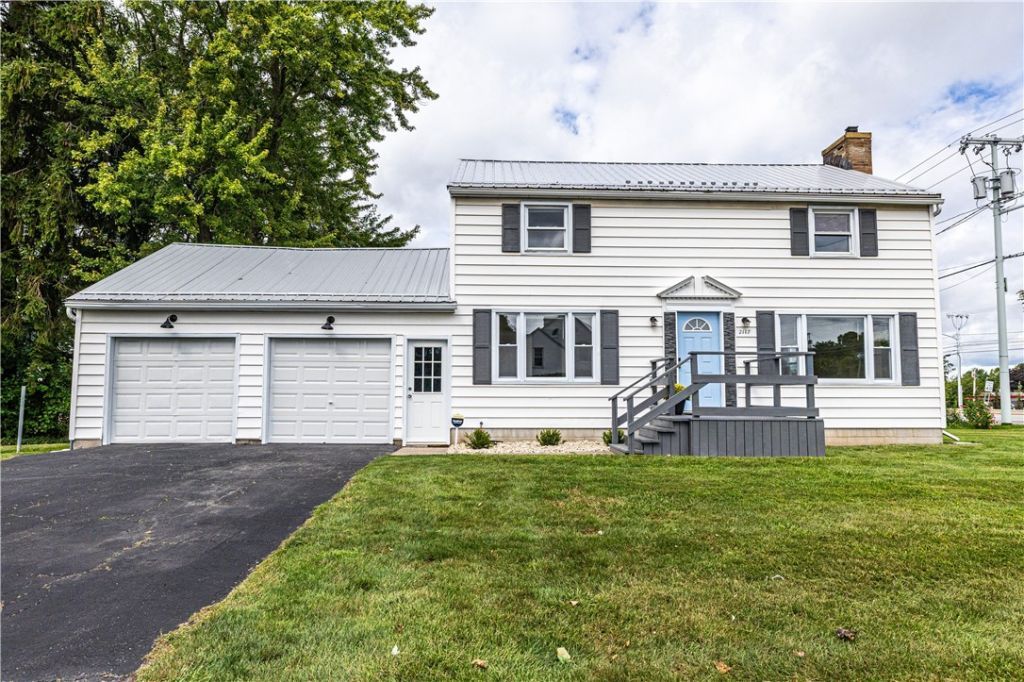
Welcome to 2117 West Ridge Road, a 3-bedroom, 1.5-bath home offering an updated interior, flexible living space, and the convenience of an attached 2.5-car garage. The main level features a comfortable living room centered around an electric fireplace, creating an inviting place to relax or gather. At the back of the home, the renovated kitchen features new appliances and offers a fresh, functional setting for everyday cooking, while the adjoining formal dining room provides dedicated space for meals and entertaining. A convenient half bathroom completes the first floor. Upstairs, three generously sized bedrooms feature wall-to-wall carpeting, along with a full bathroom. The basement is divided into a partially finished area that provides versatile additional living space and a separate unfinished section with utilities and plenty of storage. Set on a corner lot, the home and driveway face the adjoining neighborhood street, creating a more residential approach while remaining close to shopping, restaurants, and major roadways. With an updated kitchen, new appliances, flexible lower-level space, and a spacious attached garage, 2117 West Ridge Road offers comfort, convenience, and plenty of room to make it your own.
Property Features
Property Type: Residential - Single Family
Basement: Full, Partially Finished
Cooling: Central Air
Fireplaces: 1
Garage: 2.5 car attached
Heating: Gas, Forced Air
Home Style: Colonial
Lot Size: 0.17 Acres
Roof Type: Metal
Stories: 2.0
Taxes: $6,732
Year Built: 1960
Amenities
Separate/Formal Dining Room
Separate/Formal Living Room
Blacktop Driveway
Feature Descriptions
Appliances: Dryer, Gas Oven, Gas Range, Gas Water Heater, Microwave, Refrigerator, Washer
Days on Site: 9
Exterior: Composite Siding
Flooring: Carpet, Luxury Vinyl, Tile, Varies
Laundry: In Basement, Upper Level
Lot: Corner Lot, Rectangular, Rectangular Lot, Residential Lot
Lot Dimensions: 60X121
Parcel#: 262800-074-190-0004-003-000
Parking: Attached, Garage
Parking Notes: Attached, Garage
Sewer: Connected
Utilities: Sewer Connected, Water Connected
Water: Connected, Public
Local Schools
School District: Greece
Listed By / Shown By
Listing By
Agency Name: Elysian Homes by Mark Siwiec and Associates
Agency Phone: 585-330-8750
Shown By
Agent Name: Cassandra Whitney
Agent Phone: (716) 536-2101
Agency Title: MJ Peterson Real Estate

Estimate Your Payment
Estimated Payment
$ 1,190.06 per month $556.17 Principal & Interest $561.00 Property Tax $72.89 Homeowner's InsuranceChange Payment Information
Privacy Policy / DMCA Notice / ADA Accessibility


This site is hosted, designed and copyright
© 1994 - 2026 by
Delta Media Group, Inc. -- Patent Pending --
2117 W Ridge Road | MLS# R1701242
This single family home located at 2117 W Ridge Road, Rochester, NY 14626 is currently listed for sale with an asking price of $249,900. This property was built in 1960 and has 3 bedrooms and 1 full and 1 partial baths with 1536 sq. ft. W Ridge Road is located in the Mavis F Clarks Sec 03 subdivision within the Greece school district. Search Mavis F Clarks Sec 03 real estate on cwhitney.mjpeterson.com today.