Cassandra Whitney

BEDS3
BATHS2 full
SQUARE FEET1,552
MLS#R1712309
STATUSActive
PROPERTY TYPEResidential - Single Family
SUBDIVISIONWilder Estates Sec 05
SCHOOLHilton
Property Description
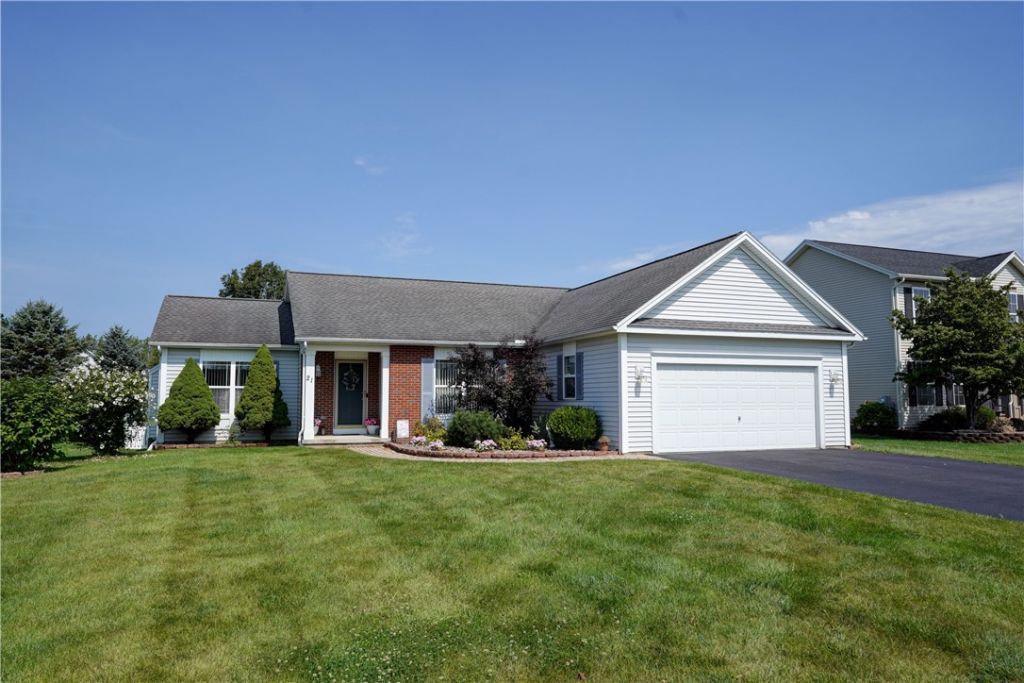
A true showstopper in the Hilton School District! This stunning 3-bedroom ranch is better than new and is loaded with upgrades. The bright, open floor plan features a spacious great room with a cathedral ceiling, recessed lighting, gas fireplace, and an abundance of natural light. Gleaming hardwood floors flow seamlessly through the eat-in kitchen, foyer, hallway, and all three bedrooms. Both bathrooms have been beautifully updated and the convenience of first-floor laundry makes everyday living a breeze. The finished lower level will blow your socks off-offering exceptional storage and a flexible layout perfect for a potential 4th bedroom, a mancave, craft room, gaming space, or whatever suits your lifestyle. The slider off the kitchen leads to a Trex-style deck and stamped concrete patio, all wrapped in the charming white picket fence you've always dreamed of (until now!!) NEW Quartz counters/tile backsplash/sink/disposal (2026), NEW Furnace & AC (2022), Both Bathrooms remodeled (2023), NEW Driveway (2020), NEW fully fenced backyard, NEW Appliances (3 years old)...Meticulously maintained and pictures just do not do it justice - You must see it to believe it - Call today for your private tour! Delayed showings until Tuesday 9/8...Delayed negotiations until Tuesday 9/15 @ 1pm. Please allow 24 hours life of any offers.
Property Features
Property Type: Residential - Single Family
Basement: Full, Finished, Sump Pump
Cooling: Central Air
Fenced: Yes
Fireplaces: 1
Garage: 2.5 car attached
Heating: Gas, Forced Air
Home Style: Ranch
Lot Size: 0.37 Acres
Stories: 1.0
Taxes: $6,350
Year Built: 2005
Amenities
Ceiling Fan(s)
Entrance Foyer
Eat-in Kitchen
Great Room
Pantry
Quartz Counters
Sliding Glass Door(s)
Bedroom on Main Level
Main Level Primary
Primary Suite
Programmable Thermostat
Blacktop Driveway
Deck
Fully Fenced
Patio
Feature Descriptions
Appliances: Dryer, Dishwasher, Disposal, Gas Oven, Gas Range, Gas Water Heater, Microwave, Refrigerator, Washer
Door Features: Sliding Doors
Exterior: Brick, Vinyl Siding
Fencing: Full
Flooring: Ceramic Tile, Hardwood, Luxury Vinyl, Varies
Laundry: Main Level
Lot: Rectangular, Rectangular Lot, Residential Lot
Lot Dimensions: 77X190
Parcel#: 264089-024-040-0001-068-000
Parking: Attached, Garage, Driveway, Garage Door Opener
Parking Notes: Attached, Garage, Driveway, Garage Door Opener
Patio/Porch: Deck, Patio
Sewer: Connected
Utilities: Cable Available, Sewer Connected, Water Connected
Water: Connected, Public
Window: Thermal Windows
Local Schools
School District: Hilton
Listed By / Shown By
Listing By
Agency Name: Hunt Real Estate ERA/Columbus
Agency Contact: 585-352-7866
Shown By
Agent Name: Cassandra Whitney
Agent Phone: (716) 536-2101
Agency Title: MJ Peterson Real Estate

Estimate Your Payment
Estimated Payment
$ 1,409.95 per month $778.73 Principal & Interest $529.17 Property Tax $102.05 Homeowner's InsuranceChange Payment Information
Privacy Policy / DMCA Notice / ADA Accessibility


This site is hosted, designed and copyright
© 1994 - 2026 by
Delta Media Group, Inc. -- Patent Pending --
21 Marjorie Lane | MLS# R1712309
This single family home located at 21 Marjorie Lane, Hilton, NY 14468 is currently listed for sale with an asking price of $349,900. This property was built in 2005 and has 3 bedrooms and 2 full baths with 1552 sq. ft. Marjorie Lane is located in the Wilder Estates Sec 05 subdivision within the Hilton school district. Search Wilder Estates Sec 05 real estate on cwhitney.mjpeterson.com today.