Cassandra Whitney

BEDS2
BATHS1 full 1 partial
SQUARE FEET1,200
MLS#R1711999
STATUSActive
PROPERTY TYPEResidential - Single Family
SUBDIVISIONCraggsite
SCHOOLGreece
Property Description
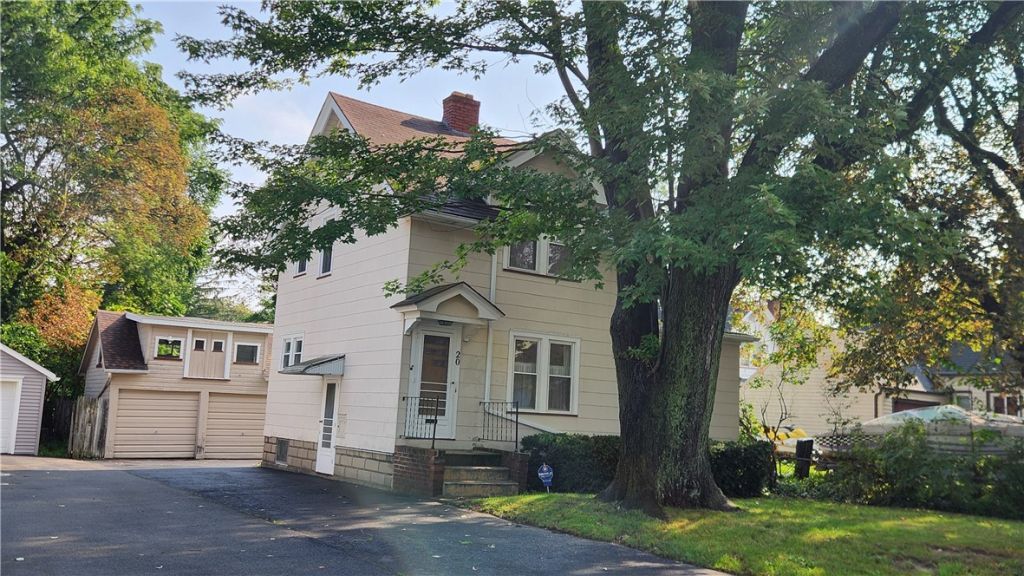
Built in 1925 at a time when wood trim and wood floors were a true craft. This solid 2 bdrm 2 story home has beautiful wood doors and wood floors showing original character throughout. Along the way kitchen, baths, tilt in thermopane windows, boiler, electric panel, hot water heater were all updated. Gutter on the front of the house was recently replaced. Good size living room with fireplace, formal dining room (which could be used as a 1st floor bdrm) w/door to back deck, eat in kitchen with good cabinet space, small pantry and all appliances included. Partially finished bsmt too. Additional storage in the walk up attic. Outside you have a 2 story, 2 car garage and a very private back yard. Wonderful convenient location just minutes to shopping, recreation, parks, expressways, restaurants and so much more. This home has been loved by the same family for many years and now it's time to pass it on to the next homeowner so you can make it your own! showings begin on Thursday 9/3/26 at 2:30pm and offers will be reviewed beginning Wed 9/9/29 at 10am.
Property Features
Property Type: Residential - Single Family
Basement: Partially Finished
Fireplaces: 1
Garage: 2
Heating: Gas, Hot Water, Radiator(s), Wall Furnace
Home Style: Colonial, Two Story
Lot Size: 0.12 Acres
Roof Type: Asphalt
Stories: 2.0
Taxes: $4,495
Year Built: 1925
Amenities
Ceiling Fan(s)
Separate/Formal Dining Room
Eat-in Kitchen
French Door(s)/Atrium Door(s)
Separate/Formal Living Room
Pantry
Natural Woodwork
Window Treatments
Blacktop Driveway
Deck
Fence
Feature Descriptions
Appliances: Dryer, Dishwasher, Electric Oven, Electric Range, Gas Water Heater, Refrigerator, Washer
Days on Site: 2
Exterior: Composite Siding, Copper Plumbing
Fencing: Partial
Flooring: Carpet, Ceramic Tile, Hardwood, Varies
Laundry: In Basement
Lot: Near Public Transit, Rectangular, Rectangular Lot, Residential Lot
Lot Dimensions: 45X120
Parcel#: 262800-060-670-0001-019-000
Parking: Detached, Garage, Storage
Parking Notes: Detached, Garage, Storage
Patio/Porch: Deck
Sewer: Connected
Utilities: Cable Available, Electricity Connected, Sewer Connected, Water Connected
Water: Connected, Public
Window: Drapes, Thermal Windows
Local Schools
School District: Greece
Listed By / Shown By
Listing By
Agency Name: RE/MAX Realty Group
Agency Phone: 585-248-0250
Shown By
Agent Name: Cassandra Whitney
Agent Phone: (716) 536-2101
Agency Title: MJ Peterson Real Estate

Estimate Your Payment
Estimated Payment
$ 714.16 per month $300.23 Principal & Interest $374.58 Property Tax $39.35 Homeowner's InsuranceChange Payment Information
Privacy Policy / DMCA Notice / ADA Accessibility


This site is hosted, designed and copyright
© 1994 - 2026 by
Delta Media Group, Inc. -- Patent Pending --
20 Surrey Road | MLS# R1711999
This single family home located at 20 Surrey Road, Rochester, NY 14616 is currently listed for sale with an asking price of $134,900. This property was built in 1925 and has 2 bedrooms and 1 full and 1 partial baths with 1200 sq. ft. Surrey Road is located in the Craggsite subdivision within the Greece school district. Search Craggsite real estate on cwhitney.mjpeterson.com today.