Cassandra Whitney

BEDS3
BATHS1 full 1 partial
SQUARE FEET1,125
MLS#R1710654
STATUSActive
PROPERTY TYPEResidential - Single Family
SCHOOLLetchworth
Property Description
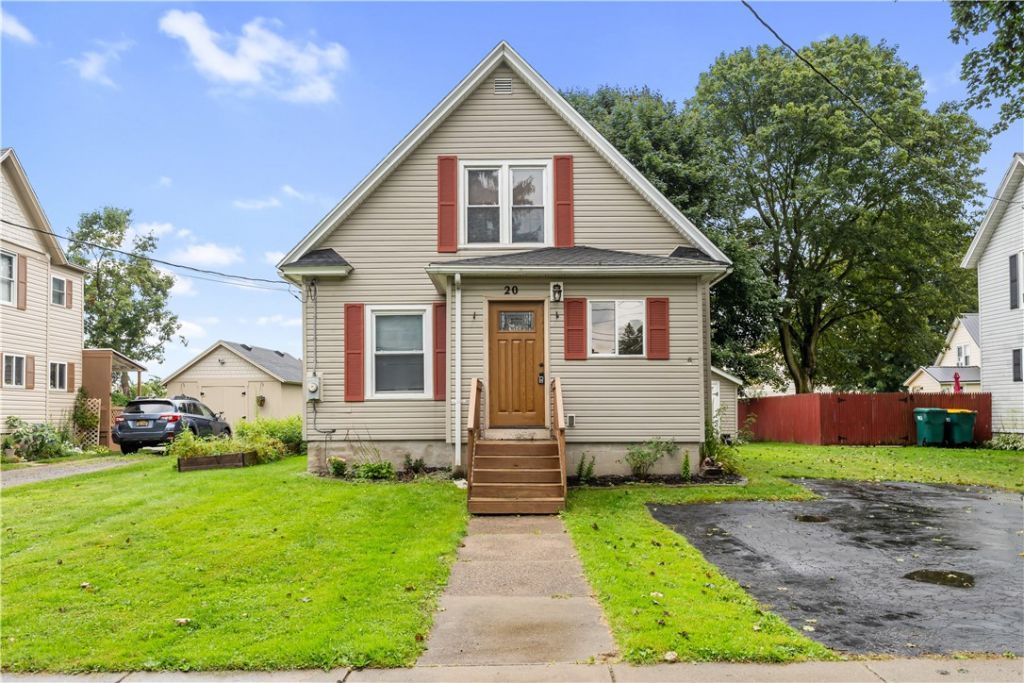
Welcome to 20 Benedict Street! Located on a quiet street in the Village of Silver Springs and within the Letchworth School District, this 3-bedroom, 1.5-bath home has a great layout and plenty to offer. The eat-in kitchen provides plenty of space for everyday meals and opens into the dining room, which flows right into the living room. Also on the first floor is a flexible bedroom that is currently being used as a laundry room, but would also make a great home office, or small bedroom. Laundry hookups are also in the basement. A full bathroom is conveniently located just off the dining room. Upstairs you'll find two generously sized bedrooms, including one with its own half bath. Out back, the backyard offers plenty of space to enjoy the outdoors, garden, entertain, or make it your own. Located close to village amenities, Letchworth State Park, and an easy drive to surrounding towns. With a flexible layout, three bedrooms, a great backyard, and a convenient village location, 20 Benedict Street has so much potential for its next owner!
Property Features
Property Type: Residential - Single Family
Basement: Full
Fireplaces: 1
Heating: Gas, ForcedAir
Home Style: Colonial
Lot Size: 0.19 Acres
Roof Type: Asphalt
Stories: 1.0
Taxes: $4,083
Year Built: 1880
Amenities
CeilingFans
EatInKitchen
LivingDiningRoom
BedroomOnMainLevel
BlacktopDriveway
Patio
Feature Descriptions
Appliances: Dryer, GasOven, GasRange, GasWaterHeater, Microwave, Refrigerator, Washer
Days on Site: 3
Exterior: VinylSiding
Flooring: Carpet, Laminate, LuxuryVinyl, Varies
Laundry: MainLevel
Lot: IrregularLot, ResidentialLot
Lot Dimensions: 54X167
Parcel#: 563203-122-020-0003-030-000-0000
Parking: NoGarage
Parking Notes: NoGarage
Patio/Porch: Open, Patio, Porch
Sewer: SepticTank
Utilities: CableAvailable, WaterConnected
Water: Connected, Public
Window: ThermalWindows
Local Schools
School District: Letchworth
Listed By / Shown By
Listing By
Agency Name: RE/MAX Plus
Agency Contact: 585-689-3081
Shown By
Agent Name: Cassandra Whitney
Agent Phone: (716) 536-2101
Agency Title: MJ Peterson Real Estate

Estimate Your Payment
Estimated Payment
$ 768.18 per month $378.35 Principal & Interest $340.25 Property Tax $49.58 Homeowner's InsuranceChange Payment Information
Privacy Policy / DMCA Notice / ADA Accessibility


This site is hosted, designed and copyright
© 1994 - 2026 by
Delta Media Group, Inc. -- Patent Pending --
20 Benedict Street | MLS# R1710654
This single family home located at 20 Benedict Street, Silver Springs, NY 14550 is currently listed for sale with an asking price of $170,000. This property was built in 1880 and has 3 bedrooms and 1 full and 1 partial baths with 1125 sq. ft. Benedict Street is located within the Letchworth school district. Search Silver Springs real estate on cwhitney.mjpeterson.com today.