Cassandra Whitney

BEDS4
BATHS2 full 1 partial
SQUARE FEET2,200
MLS#R1723502
STATUSActive
PROPERTY TYPEResidential - Single Family
SUBDIVISIONDeer Trail Estates Sec 01
SCHOOLWebster
Property Description
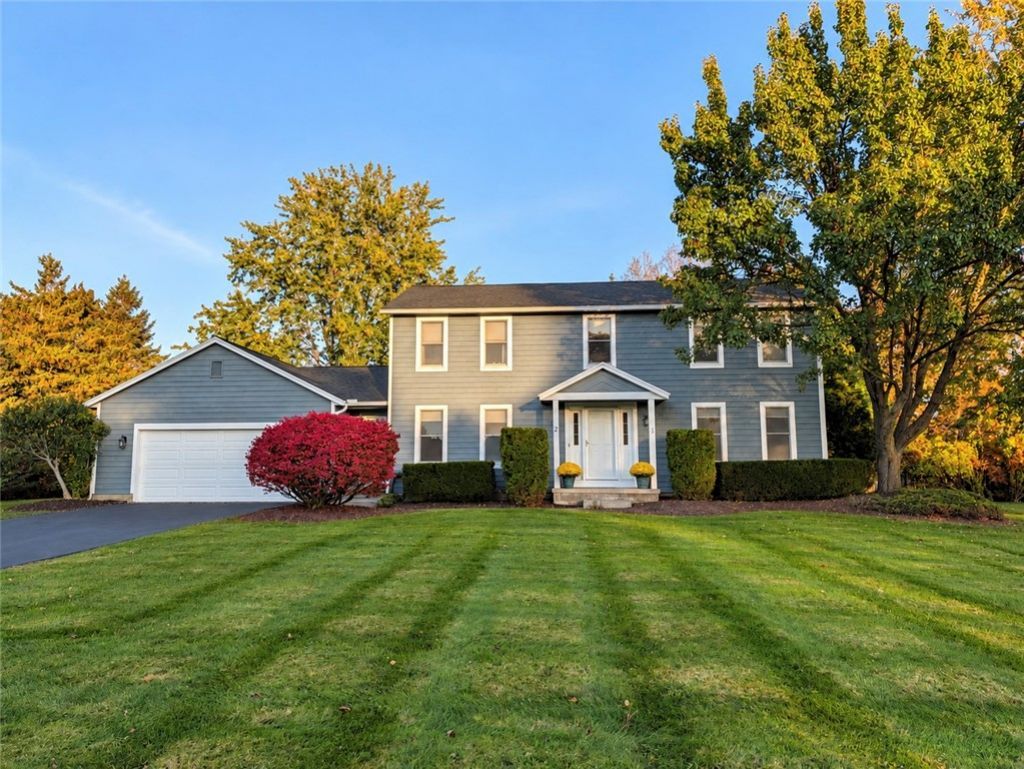
Welcome home to this spacious 4-bedroom, 2.5-bath colonial in Penfield, with Webster schools. This home offers 2,200 square feet of living space, and combines a functional layout with plenty of room to relax and entertain. The inviting family room features a beautiful brick fireplace flanked by custom built-ins, the separate front living room & formal dining room provide additional gathering spaces. The eat-in kitchen offers abundant cabinetry, a center island, newer stainless steel appliances, and plenty of room for casual dining. One of the best features of this home is the huge 3 season Florida room accessed by the sliders from the kitchen area, this room adds an additional 224 sq feet (not included in the 2200 sq ft) of unheated space with loads of windows and natural light. There is also a wonderful side entrance to the right of the garage that is separate mudroom space with huge closet and storage space for all those items you don't want to clutter up your main entry way. Convenient first-floor laundry and separate half bath add to the home's first floor practicality. Upstairs, you'll find four generously sized bedrooms, including a primary bedroom with en-suite bath and a walk-in closet. Step outside to enjoy the beautifully established landscaping, mature trees, and natural privacy that create a peaceful backyard retreat. A spacious deck and circular paver patio provide wonderful spaces for outdoor dining, entertaining, or simply enjoying the surroundings. There is a partially fenced portion of the yard that is accessed through the attached two-car garage. There are also many mechanical upgrades, including New Tear off roof - 2025, New hot water tank - 2026, new skylight and 2 bathroom fans - 2025, new fireplace liner, flu, cap & cover, all 2024, central air & new gutters - 2022. With approximately 2,200 square feet, multiple living areas, updated mechanics and a desirable Penfield location with Webster schools, this home offers space, comfort, and endless possibilities to make it your own! Open house Sunday October 25 from 11am-1pm. Showings begin 10/22/26 at noon with delayed negotiations until 10/28/26 at noon.
Property Features
Property Type: Residential - Single Family
Basement: Full, SumpPump
Cooling: CentralAir
Fireplaces: 1
Garage: 2.5 car attached
Heating: Gas, ForcedAir
Home Style: Colonial, TwoStory
Lot Size: 0.60 Acres
Roof Type: Asphalt, Architectural, Shingle
Stories: 2.0
Taxes: $8,228
Year Built: 1989
Amenities
CeilingFans
CathedralCeilings
SeparateFormalDiningRoom
EntranceFoyer
EatInKitchen
SeparateFormalLivingRoom
KitchenIsland
SlidingGlassDoors
Skylights
BathInPrimaryBedroom
ProgrammableThermostat
BlacktopDriveway
Deck
Fence
Patio
PrivateYard
SeeRemarks
Feature Descriptions
Appliances: Dryer, Dishwasher, ElectricOven, ElectricRange, GasWaterHeater, Microwave, Refrigerator, Washer
Community Features: TrailsPaths
Door Features: SlidingDoors
Exterior: WoodSiding, CopperPlumbing
Fencing: Partial
Flooring: Carpet, CeramicTile, Resilient, Tile, Varies, Vinyl
Laundry: MainLevel
Lot: IrregularLot, ResidentialLot
Lot Dimensions: 203X121
Parcel#: 264200-093-190-0002-001-006
Parking: Attached, Garage, Driveway, GarageDoorOpener
Parking Notes: Attached, Garage, Driveway, GarageDoorOpener
Patio/Porch: Covered, Deck, Patio, Porch
Sewer: Connected
Utilities: CableAvailable, ElectricityConnected, HighSpeedInternetAvailable, SewerConnected, WaterConnected
Water: Connected, Public
Window: Skylights, ThermalWindows
Local Schools
High School: Webster-Schroeder High
Middle School: Spry Middle
School District: Webster
Listed By / Shown By
Listing By
Agency Name: Keller Williams Realty Greater Rochester
Agency Contact: 585-955-3394
Shown By
Agent Name: Cassandra Whitney
Agent Phone: (716) 536-2101
Agency Title: MJ Peterson Real Estate

Estimate Your Payment
Estimated Payment
$ 1,641.96 per month $845.49 Principal & Interest $685.67 Property Tax $110.80 Homeowner's InsuranceChange Payment Information
Privacy Policy / DMCA Notice / ADA Accessibility


This site is hosted, designed and copyright
© 1994 - 2026 by
Delta Media Group, Inc. -- Patent Pending --
2 Thomas Maria Circle | MLS# R1723502
This single family home located at 2 Thomas Maria Circle , Webster, NY 14580 is currently listed for sale with an asking price of $379,900. This property was built in 1989 and has 4 bedrooms and 2 full and 1 partial baths with 2200 sq. ft. Thomas Maria Circle is located in the Deer Trail Estates Sec 01 subdivision within the Webster school district. Search Deer Trail Estates Sec 01 real estate on cwhitney.mjpeterson.com today.