Cassandra Whitney

BEDS4
BATHS2 full 1 partial
SQUARE FEET1,928
MLS#R1712394
STATUSActive
PROPERTY TYPEResidential - Single Family
SCHOOLJamestown
Property Description
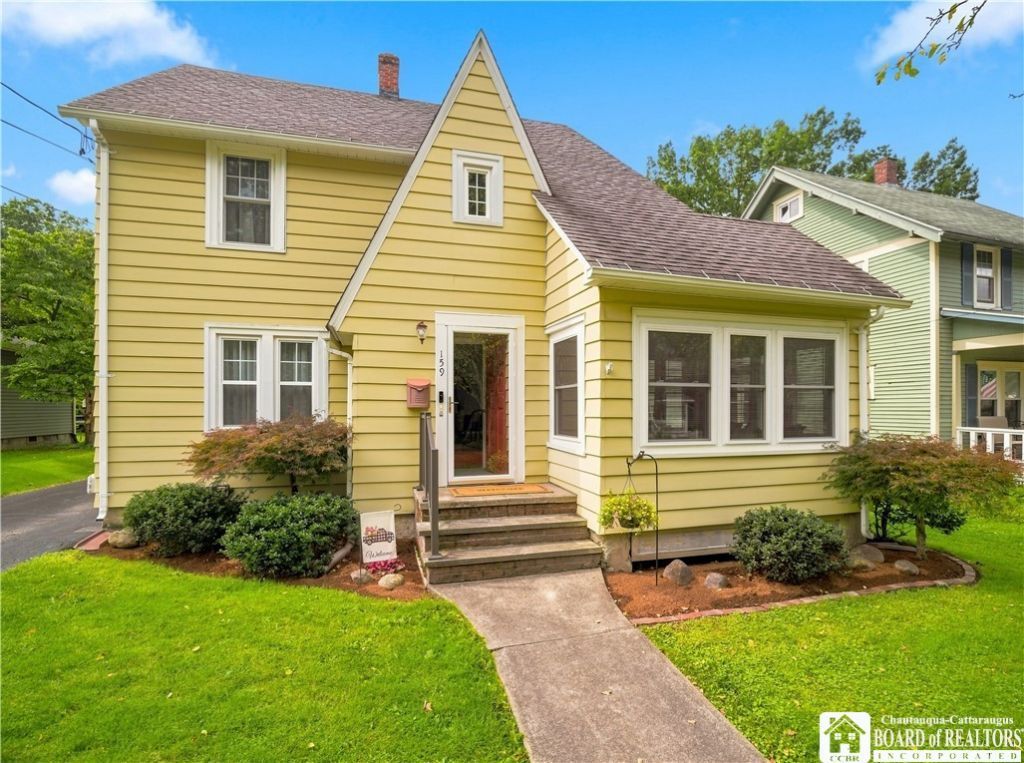
Charming Northside home on one of Jamestown's famed brick streets has an extra lot that extends the back yard all the way to Weeks Street, providing plenty of room for lawn games and relaxation. The first floor sun room is the perfect location for your morning coffee, as you plan your daily adventures. The expansive family room has a gas fireplace, providing warmth and coziness during the winter months. The generous living and dining areas have ample space for entertaining guests during the holidays. You will enjoy the spacious kitchen, with upgraded appliances and clever storage areas, as well as room for casual gatherings. Upstairs are four bedrooms and two full baths, with an additional sleeping or study area in the attic for those wishing a bit of privacy.
Property Features
Property Type: Residential - Single Family
Basement: Full
Cooling: Central Air
Fireplaces: 1
Garage: 1
Heating: Gas, Forced Air
Home Style: Cottage, Two Story
Lot Size: 0.27 Acres
Roof Type: Asphalt
Stories: 2.0
Taxes: $3,668
Year Built: 1930
Amenities
Breakfast Bar
Cedar Closet(s)
Ceiling Fan(s)
Separate/Formal Dining Room
Entrance Foyer
Pantry
Skylights
Window Treatments
Blacktop Driveway
Feature Descriptions
Appliances: Dishwasher, Electric Oven, Electric Range, Disposal, Gas Water Heater, Refrigerator
Exterior: Aluminum Siding, Vinyl Siding, Copper Plumbing, PEX P
Flooring: Carpet, Ceramic Tile, Hardwood, Laminate, Varies
Laundry: In Basement
Lot: Rectangular, Rectangular Lot
Lot Dimensions: 50X230
Parcel#: 060800-370-012-0002-027-000
Parking: Detached, Garage, Garage Door Opener
Parking Notes: Detached, Garage, Garage Door Opener
Sewer: Connected
Utilities: Sewer Connected, Water Connected
Water: Connected, Public
Window: Drapes, Skylight(s)
Local Schools
High School: Jamestown High
Middle School: Washington Middle
Elementary School: Carlyle C Ring Elementary
School District: Jamestown
Listed By / Shown By
Listing By
Agency Name: ERA Team VP Real Estate
Agency Contact: 716-720-1977
Shown By
Agent Name: Cassandra Whitney
Agent Phone: (716) 536-2101
Agency Title: MJ Peterson Real Estate

Estimate Your Payment
Estimated Payment
$ 796.53 per month $433.99 Principal & Interest $305.67 Property Tax $56.88 Homeowner's InsuranceChange Payment Information
Privacy Policy / DMCA Notice / ADA Accessibility


This site is hosted, designed and copyright
© 1994 - 2026 by
Delta Media Group, Inc. -- Patent Pending --
159 Hotchkiss Street | MLS# R1712394
This single family home located at 159 Hotchkiss Street, Jamestown, NY 14701 is currently listed for sale with an asking price of $195,000. This property was built in 1930 and has 4 bedrooms and 2 full and 1 partial baths with 1928 sq. ft. Hotchkiss Street is located within the Jamestown school district. Search Jamestown real estate on cwhitney.mjpeterson.com today.