Cassandra Whitney

BEDS4
BATHS2 full 1 partial
SQUARE FEET2,368
MLS#B1712064
STATUSActive
PROPERTY TYPEResidential - Single Family
SUBDIVISIONBriarwood Estates Park V
SCHOOLLockport
Property Description
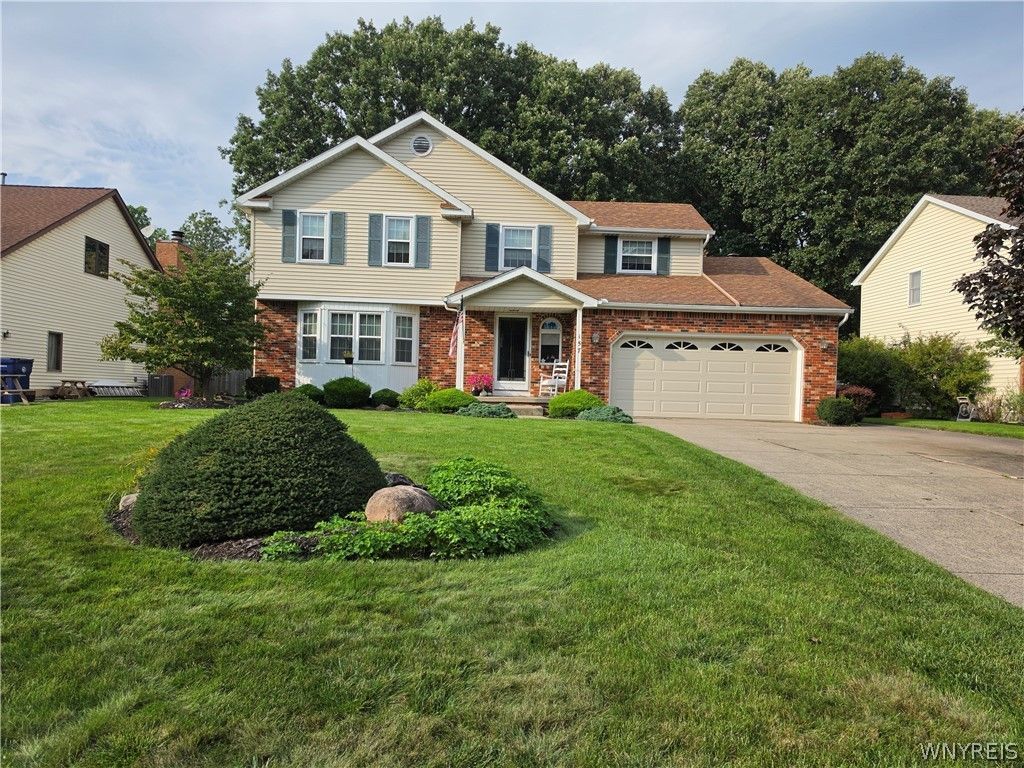
Spacious and well-maintained 4 bed, 2.5 bath home in sought after Briarwood Estates! Foyer welcomes you to spacious living room and formal dining room. Large eat-in kitchen features expansive island, overlooking family room with fireplace, cathedral ceilings, and French doors which open to heated 4 season sunroom with skylights also opening to large composite 16x16 octagon deck and side deck. Kohler Awning installed. Professionally landscaped front and back. Extra space behind trees in yard. Shed. 2nd floor features 4 large bedrooms with large closets updated bathrooms, partially finished basement with office. 2.5 car attached garage. AC installed in 2025.Wired for an alarm system. All appliances stay!
Property Features
Property Type: Residential - Single Family
Basement: Partially Finished, Sump Pump
Cooling: Central Air
Fireplaces: 2
Garage: 2.5 car attached
Heating: Electric, Gas, Forced Air
Home Style: Colonial, Two Story
Lot Size: 0.34 Acres
Roof Type: Asphalt, Architectural, Shingle
Stories: 2.0
Taxes: $8,581
Year Built: 1987
Amenities
Breakfast Bar
Ceiling Fan(s)
Cathedral Ceiling(s)
Separate/Formal Dining Room
Entrance Foyer
Eat-in Kitchen
Separate/Formal Living Room
Kitchen Island
Pantry
Pull Down Attic Stairs
Sliding Glass Door(s)
Skylights
Window Treatments
Awning(s)
Concrete Driveway
Deck
Patio
Feature Descriptions
Appliances: Dryer, Dishwasher, Electric Oven, Electric Range, Free-Standing Range, Disposal, Gas Water Heater, Microwave, Oven, Refrigerator, Washer
Days on Site: 1
Door Features: Sliding Doors
Exterior: Aluminum Siding, Brick, Vinyl Siding, Copper Plumbing
Flooring: Carpet, Luxury Vinyl, Varies
Laundry: In Basement
Lot: Rectangular, Rectangular Lot, Residential Lot
Lot Dimensions: 72X208
Parcel#: 290900-123-008-0002-003-000
Parking: Attached, Electricity, Garage, Water Available, Driveway, Garage Door Opener
Parking Notes: Attached, Electricity, Garage, Water Available, Drivew
Patio/Porch: Covered, Deck, Patio, Porch
Security: Security System Owned
Sewer: Connected
Utilities: Cable Available, Electricity Connected, High Speed Internet Available, Sewer Connected, Water Connected
Water: Connected, Public
Window: Drapes, Skylight(s)
Local Schools
School District: Lockport
Listed By / Shown By
Listing By
Agency Name: HUNT Real Estate ERA
Agency Contact: 716-984-2906
Shown By
Agent Name: Cassandra Whitney
Agent Phone: (716) 536-2101
Agency Title: MJ Peterson Real Estate

Estimate Your Payment
Estimated Payment
$ 1,721.72 per month $890.00 Principal & Interest $715.08 Property Tax $116.64 Homeowner's InsuranceChange Payment Information
Privacy Policy / DMCA Notice / ADA Accessibility


This site is hosted, designed and copyright
© 1994 - 2026 by
Delta Media Group, Inc. -- Patent Pending --
157 Independence Drive | MLS# B1712064
This single family home located at 157 Independence Drive, Lockport, NY 14094 is currently listed for sale with an asking price of $399,900. This property was built in 1987 and has 4 bedrooms and 2 full and 1 partial baths with 2368 sq. ft. Independence Drive is located in the Briarwood Estates Park V subdivision within the Lockport school district. Search Briarwood Estates Park V real estate on cwhitney.mjpeterson.com today.