Cassandra Whitney

BEDS3
BATHS2 full 1 partial
SQUARE FEET1,766
MLS#S1714786
STATUSActive
PROPERTY TYPEResidential - Single Family
SUBDIVISIONAnnesgrove
SCHOOLWest Genesee
Property Description
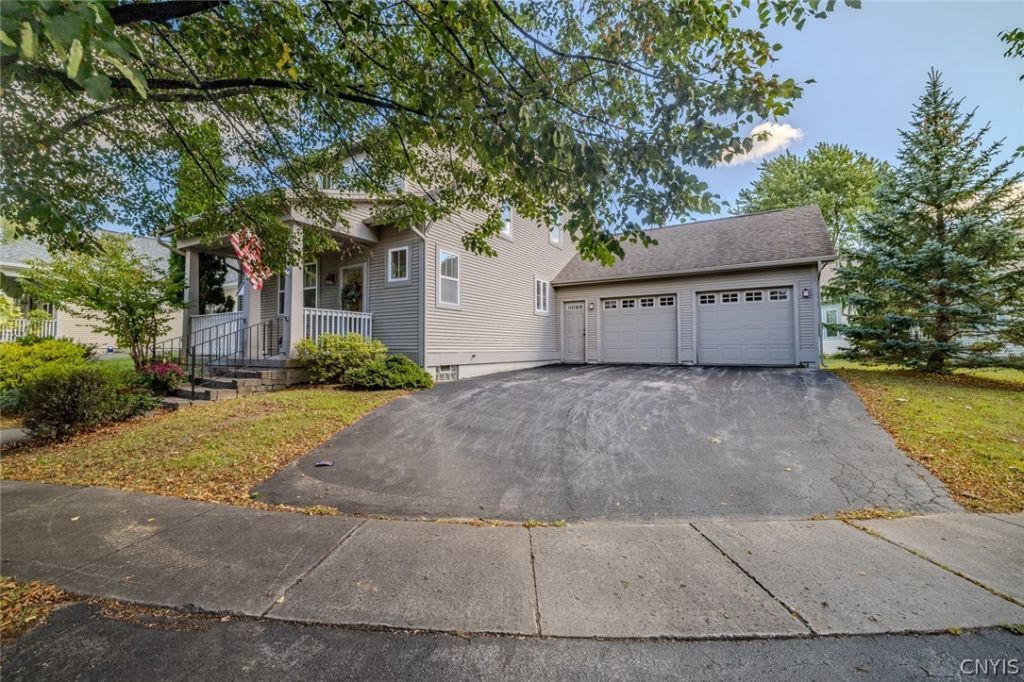
First-floor living in Annesgrove in Camillus! This 3-bed, 2.5-bath home in the West Genesee School District offers a first-floor primary suite, first-floor laundry, and an open floor plan anchored by a dramatic cathedral ceiling and gas fireplace. A charming front porch welcomes you into a spacious kitchen, dining, and living area made for both relaxing and entertaining. The eat-in kitchen features rich cherry cabinetry, hard-surface countertops, stainless steel appliances, a tiled backsplash, a built-in corner hutch, and a peninsula with bar seating. The private primary suite has fresh carpet, as does the upstairs loft, which works as a home office, sitting room, or reading nook. Two generously sized bedrooms share a full bath upstairs. Extras include a full basement for storage and room to grow and an attached two-car garage. Set on a tree-lined street minutes from I-690, Township 5, and Erie Canal Park, with an easy commute to Syracuse.
Property Features
Property Type: Residential - Single Family
Basement: Full, Sump Pump
Cooling: Central Air
Fireplaces: 1
Garage: 2 car attached
Heating: Gas, Forced Air
Home Style: Cape Cod, Colonial
Lot Size: 0.19 Acres
Roof Type: Asphalt
Stories: 2.0
Taxes: $9,858
Year Built: 2001
Amenities
Breakfast Bar
Ceiling Fan(s)
Cathedral Ceiling(s)
Den
Entrance Foyer
Eat-in Kitchen
Separate/Formal Living Room
Kitchen/Family Room Combo
Living/Dining Room
Main Level Primary
Primary Suite
Blacktop Driveway
Feature Descriptions
Appliances: Dryer, Dishwasher, Gas Cooktop, Disposal, Gas Oven, Gas Range, Gas Water Heater, Microwave, Refrigerator, Washer
Association Amenities: Other, See Remarks
Days on Site: 14
Exterior: Vinyl Siding
Flooring: Carpet, Hardwood, Varies, Vinyl
HOA Fee: 205/ Monthly
Laundry: Main Level
Lot: Rectangular, Rectangular Lot, Residential Lot
Lot Dimensions: 64X128
Parcel#: 312089 023.2-02-08.1
Parking: Attached, Garage, Garage Door Opener
Parking Notes: Attached, Garage, Garage Door Opener
Patio/Porch: Covered, Open, Porch
Sewer: Connected
Utilities: High Speed Internet Available, Sewer Connected, Water Connected
Water: Connected, Public
Window: Leaded Glass
Local Schools
School District: West Genesee
Listed By / Shown By
Listing By
Agency Name: Keller Williams Syracuse
Agency Contact: 315-701-6900
Shown By
Agent Name: Cassandra Whitney
Agent Phone: (716) 536-2101
Agency Title: MJ Peterson Real Estate

Estimate Your Payment
Estimated Payment
$ 1,941.67 per month $990.38 Principal & Interest $821.50 Property Tax $129.79 Homeowner's InsuranceChange Payment Information
Privacy Policy / DMCA Notice / ADA Accessibility


This site is hosted, designed and copyright
© 1994 - 2026 by
Delta Media Group, Inc. -- Patent Pending --
155 Greencastle | MLS# S1714786
This single family home located at 155 Greencastle, Camillus, NY 13031 is currently listed for sale with an asking price of $445,000. This property was built in 2001 and has 3 bedrooms and 2 full and 1 partial baths with 1766 sq. ft. Greencastle is located in the Annesgrove subdivision within the West Genesee school district. Search Annesgrove real estate on cwhitney.mjpeterson.com today.