Cassandra Whitney

BEDS3
BATHS1 full 1 partial
SQUARE FEET1,565
MLS#B1710514
STATUSActive
PROPERTY TYPEResidential - Single Family
SCHOOLKenmore-Tonawanda Union Free District
Property Description
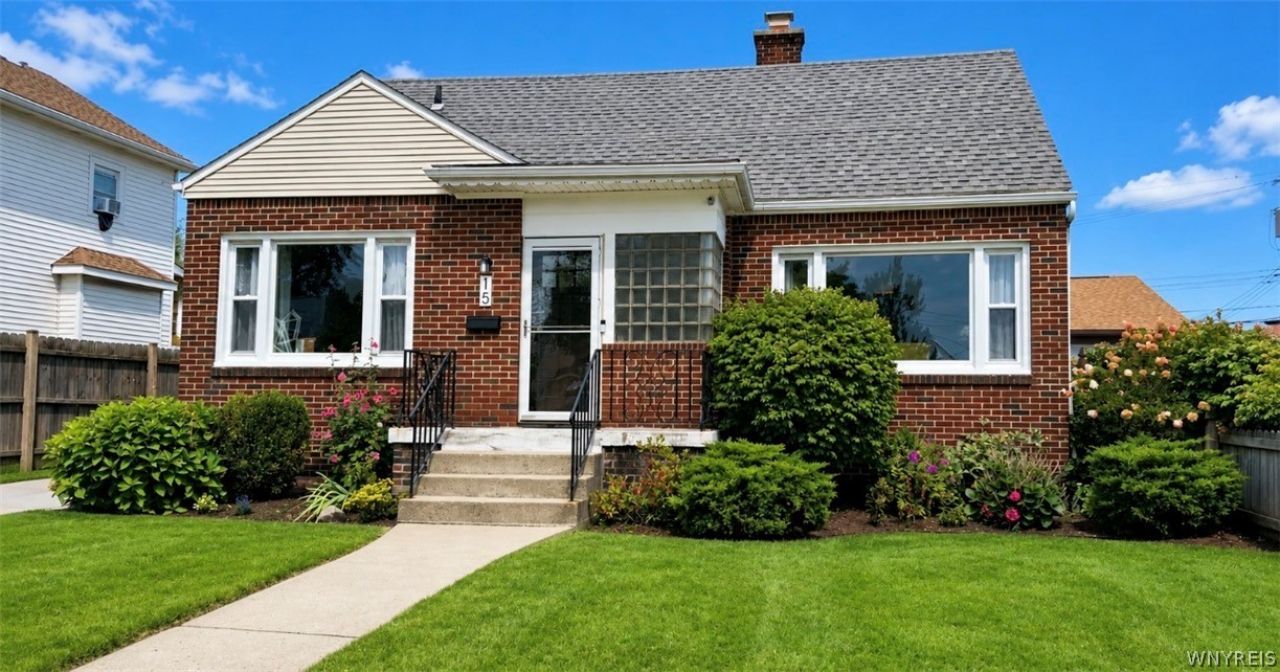
Welcome home to this charming, well-maintained brick Cape Cod nestled on a lovely street in the Village of Kenmore! From the moment you arrive, you'll appreciate the inviting curb appeal and the comfortable, welcoming feel this home offers. Step inside to a bright and spacious living room filled with beautiful, natural light. The dining room provides plenty of space for gathering. A door from the dining room leads directly to your private deck, creating an easy flow for indoor-outdoor entertaining. The deck is covered by a canvas awning making it a perfect retreat. New deluxe vinyl flooring runs through the entire downstairs, even the basement. The pretty kitchen features white cabinets and a double corner window. Kitchen appliances are included. The home offers two comfortable bedrooms on the main level, plus a private upstairs bedroom with its own convenient half bath. The generous additional upstairs space provides flexibility and would make an ideal home office, reading nook, sitting area or creative space. Downstairs the large finished basement, complete with a wet bar, glass block windows and a backup sump pump, provides even more room for entertaining. The outside also features a fully fenced in yard. Roof (2012) HWT (2025) Showings begin Monday, 8/31/26 @ 5:00 p.m. Offers are due by Thursday, 9/10/26 @ 5:00 p.m.
Property Features
Property Type: Residential - Single Family
Basement: Full, Finished
Cooling: Window Unit(s)
Fenced: Yes
Fireplaces: 2
Garage: 1
Heating: Gas, Forced Air
Home Style: Cape Cod
Lot Size: 0.12 Acres
Roof Type: Architectural, Shingle
Stories: 1.0
Taxes: $6,877
Year Built: 1950
Amenities
Entrance Foyer
Separate/Formal Living Room
Pantry
Solid Surface Counters
Window Treatments
Bedroom on Main Level
Awning(s)
Blacktop Driveway
Deck
Fully Fenced
Feature Descriptions
Appliances: Dryer, Gas Cooktop, Gas Oven, Gas Range, Gas Water Heater, Refrigerator, Washer
Days on Site: 4
Exterior: Attic/Crawl Hatchway(s) Insulated, Brick
Fencing: Full
Flooring: Carpet, Ceramic Tile, Varies, Vinyl
Laundry: In Basement
Lot: Near Public Transit, Rectangular, Rectangular Lot
Lot Dimensions: 48X110
Parcel#: 146401-066-550-0001-004-000
Parking: Detached, Garage, Storage
Parking Notes: Detached, Garage, Storage
Patio/Porch: Deck
Sewer: Connected
Utilities: Electricity Connected, Sewer Connected, Water Connected
Water: Connected, Public
Window: Drapes
Local Schools
School District: Kenmore-Tonawanda Union Free District
Listed By / Shown By
Listing By
Agency Name: HUNT Real Estate ERA
Agency Contact: 716-512-2080
Shown By
Agent Name: Cassandra Whitney
Agent Phone: (716) 536-2101
Agency Title: MJ Peterson Real Estate

Estimate Your Payment
Estimated Payment
$ 1,378.60 per month $712.18 Principal & Interest $573.08 Property Tax $93.33 Homeowner's InsuranceChange Payment Information
Privacy Policy / DMCA Notice / ADA Accessibility


This site is hosted, designed and copyright
© 1994 - 2026 by
Delta Media Group, Inc. -- Patent Pending --
15 Kenton Road S | MLS# B1710514
This single family home located at 15 Kenton Road S, Buffalo, NY 14217 is currently listed for sale with an asking price of $320,000. This property was built in 1950 and has 3 bedrooms and 1 full and 1 partial baths with 1565 sq. ft. Kenton Road S is located within the Kenmore-Tonawanda Union Free District school district. Search Buffalo real estate on cwhitney.mjpeterson.com today.