Cassandra Whitney

BEDS3
BATHS2 full
SQUARE FEET1,341
MLS#S1724200
STATUSActive
PROPERTY TYPEResidential - Single Family
SCHOOLOswego
Property Description
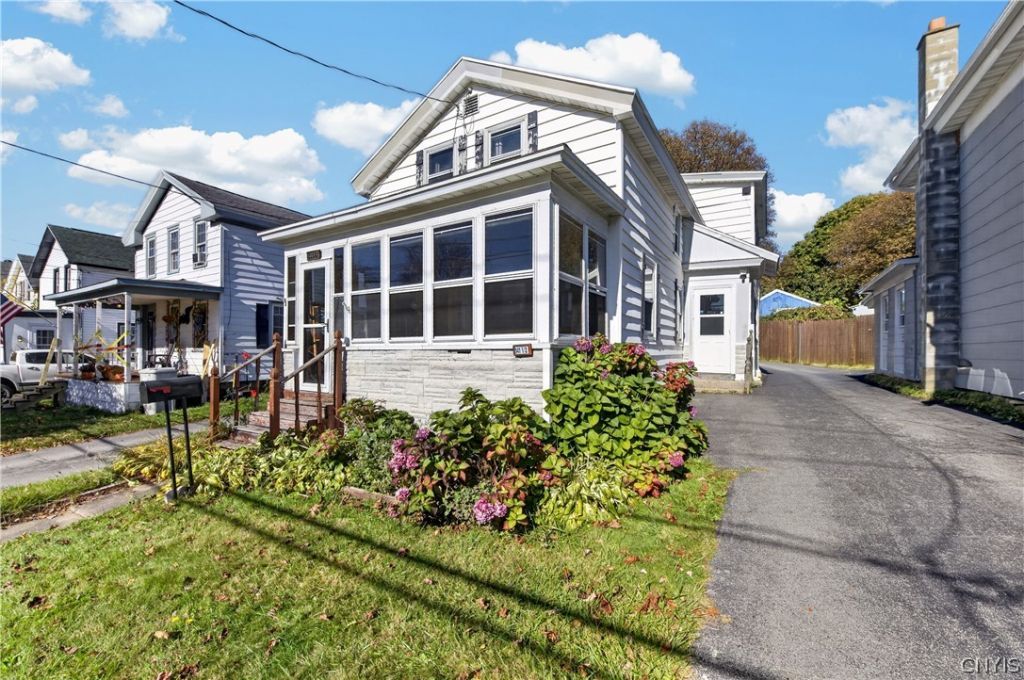
Located on the East Side of Oswego, this home offers a comfortable layout with plenty of space to make it your own! The second floor features 3 bedrooms, a full bathroom, and an additional bonus area perfect for a den, home office, or extra living space. The first floor offers a great flow from the oversized living room into the kitchen, which provides plenty of cabinet storage, ample workspace, and a pantry. Enjoy your morning coffee or unwind at the end of the day in the welcoming front sun porch. Just off the kitchen is a great space for a dining area, complete with a pellet stove for added warmth and comfort. A bonus feature is the first-floor full bathroom and laundry. Step outside to a fully fenced backyard featuring a deck, shed, and pool, creating a great space for outdoor enjoyment. An added bonus is the rear gate, providing backyard access from Mary Street. Recent updates include the roof, Bilco basement door, redone concrete at the basement entrance, and furnace chimney.
Property Features
Property Type: Residential - Single Family
Basement: Full
Fenced: Yes
Fireplaces: 1
Heating: Gas, Baseboard, HotWater
Home Style: Colonial, TwoStory
Lot Size: 0.13 Acres
Roof Type: Asphalt
Stories: 2.0
Taxes: $2,440
Year Built: 1840
Amenities
CeilingFans
Den
SeparateFormalDiningRoom
EntranceFoyer
EatInKitchen
SeparateFormalLivingRoom
CountryKitchen
Pantry
NaturalWoodwork
BlacktopDriveway
Deck
EnclosedPorch
FullyFenced
Pool
Porch
Feature Descriptions
Appliances: Dryer, Dishwasher, ElectricOven, ElectricRange, GasWaterHeater, Microwave, Refrigerator, Washer
Exterior: SprayFoamInsulation, VinylSiding, CopperPlumbing
Fencing: Full
Flooring: Hardwood, Laminate, Varies
Laundry: MainLevel
Lot: NearPublicTransit, Rectangular, RectangularLot, ResidentialLot
Lot Dimensions: 33X178
Parcel#: 351200-128-033-0004-010-000-0000
Parking: NoGarage
Parking Notes: NoGarage
Patio/Porch: Deck
Pool: AboveGround
Sewer: Connected
Swimming Pool: Yes
Utilities: CableAvailable, HighSpeedInternetAvailable, SewerConnected, WaterConnected
Water: Connected, Public
Window: ThermalWindows
Local Schools
School District: Oswego
Listed By / Shown By
Listing By
Agency Name: Hunt Real Estate ERA
Agency Phone: 315-622-5757
Shown By
Agent Name: Cassandra Whitney
Agent Phone: (716) 536-2101
Agency Title: MJ Peterson Real Estate

Estimate Your Payment
Estimated Payment
$ 568.33 per month $322.71 Principal & Interest $203.33 Property Tax $42.29 Homeowner's InsuranceChange Payment Information
Privacy Policy / DMCA Notice / ADA Accessibility


This site is hosted, designed and copyright
© 1994 - 2026 by
Delta Media Group, Inc. -- Patent Pending --
141 1/2 E Seneca Street | MLS# S1724200
This single family home located at 141 1/2 E Seneca Street, Oswego, NY 13126 is currently listed for sale with an asking price of $145,000. This property was built in 1840 and has 3 bedrooms and 2 full baths with 1341 sq. ft. 1/2 E Seneca Street is located within the Oswego school district. Search Oswego real estate on cwhitney.mjpeterson.com today.