Cassandra Whitney

BEDS3
BATHS2 full 1 partial
SQUARE FEET2,469
MLS#R1719526
STATUSActive
PROPERTY TYPERental - Single Family
SUBDIVISIONCambridge Colony Sec 02
SCHOOLPittsford
Property Description
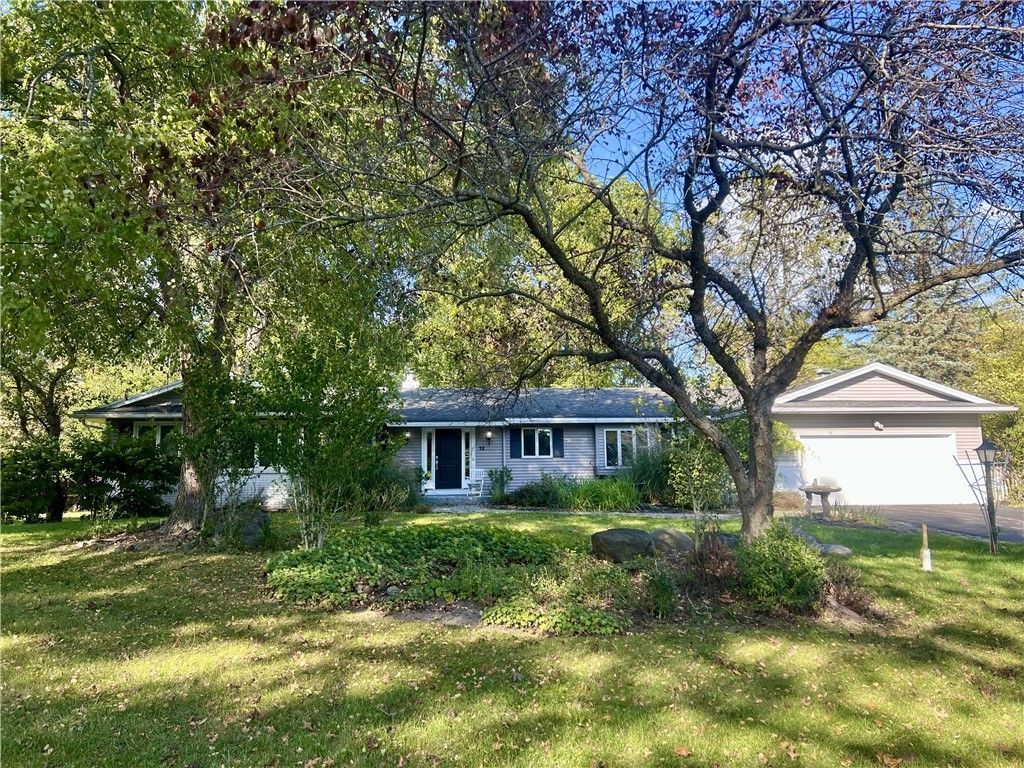
Welcome HOME! This quiet Pittsford Cul de Sac RANCH is fully furnished, updated and ready for you to move into. Expansive neutral, eat in kitchen with granite countertop, stainless appliances, lots of natural bright light. Large dining room with bay window, HUGE family room with gas fireplace, skylights, ceiling fan and cathedral ceiling. Living room with custom built in office space. 3 season enclosed porch off family room with sliders leading to deck outside. First floor laundry. Primary suite with walk in closet system and full updated bath. Additional bedrooms with hardwood floors and double closets. Main bath recently updated with high end finishes. Private grounds. Walk to canal path! 2 minutes from Wegmans and Whole Foods, Trader Joe's, local expressways. Pittsford schools! Just bring your suitcase, everything else is here waiting for you. Fully furnished-soup to nuts! Unique opportunity! Lawn maintenance, Snow removal and Garbage/Recycling included in monthly rent. Updated mechanics. Serious inquiries from prequalified tenants only.
Property Features
Property Type: Rental - Single Family
Basement: Full
Cooling: Central Air, Zoned
Fireplaces: 2
Heating: Hot Water
Home Style: Ranch
Lot Size: 0.56 Acres
Taxes: $0
Year Built: 1965
Amenities
Entrance Foyer
Separate/Formal Living Room
Bedroom on Main Level
Blacktop Driveway
Feature Descriptions
Accessibility: Accessible Bedroom, Low Threshold Shower
Days on Site: 1
Laundry: Main Level
Lot Dimensions: 124X193
Parcel#: 264689-150-160-0001-018-000
Parking: Garage
Parking Notes: Garage
Patio/Porch: Enclosed, Porch
Pets Allowed: Negotiable
Local Schools
High School: Pittsford Sutherland High
School District: Pittsford
Listed By / Shown By
Listing By
Agency Name: RE/MAX Realty Group
Agency Phone: 585-248-0250
Shown By
Agent Name: Cassandra Whitney
Agent Phone: (716) 536-2101
Agency Title: MJ Peterson Real Estate

Privacy Policy / DMCA Notice / ADA Accessibility


This site is hosted, designed and copyright
© 1994 - 2026 by
Delta Media Group, Inc. -- Patent Pending --
12 Falconbridge Drive | MLS# R1719526
This property located at 12 Falconbridge Drive , Pittsford, NY 14534 is currently listed for rent with an asking price of $4,000 / Monthly. Falconbridge Drive is located within the Pittsford school district. Search Pittsford real estate on cwhitney.mjpeterson.com today.