Cassandra Whitney

BEDS3
BATHS2 full
SQUARE FEET1,419
MLS#R1722169
STATUSActive
PROPERTY TYPEResidential - Single Family
SCHOOLSouthwestern
Property Description
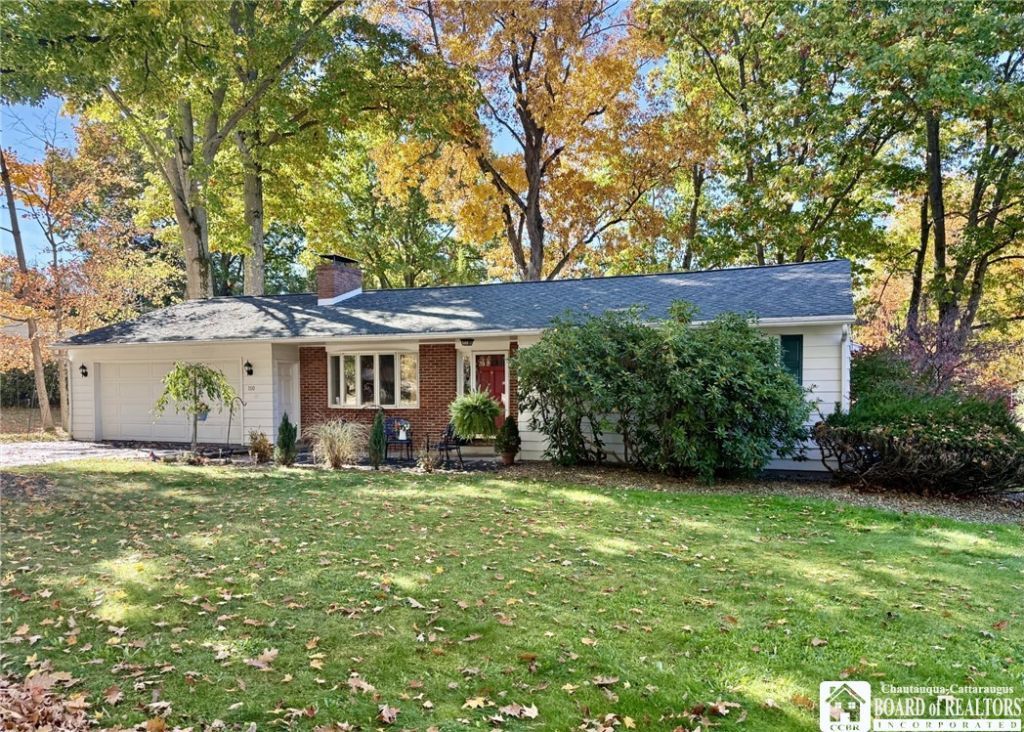
What a location for this this lovely ranch in the heart of the Village of Lakewood! It offers three bedrooms, two full bathrooms, full basement and a two-car attached garage. Enjoy the convenience of one floor living! Front ceramic tiled entry foyer opens to a warm and welcoming living room boasting gorgeous hardwood floors and gas fireplace surrounded by built-ins... dining area at the other end overlooking the yard. Galley kitchen includes appliances and is open to the family room with built-ins. Three nice sized bedrooms...primary with bath and a hallway of closets! Heated sunroom has door to the back porch. Basement houses the new HVAC system with central AC and has potential for extra living space. Winchester Dock Association is on Chautauqua Lake at the end of the road for annual fee...no docking boats, however. Located in the highly desired Southwestern Central School District, this home is full of possibilities and ready for its next owner. Don't miss out on your chance to make this one yours!!*** OPEN HOUSE ON SUNDAY, OCT 18TH 12:00-2;00...STOP FOR A TOUR!***
Property Features
Property Type: Residential - Single Family
Basement: Full
Cooling: Central Air
Fireplaces: 1
Garage: 2 car attached
Heating: Electric, Gas, Baseboard, Forced Air
Home Style: Ranch
Lot Size: 0.23 Acres
Roof Type: Asphalt
Stories: 1.0
Taxes: $6,006
Year Built: 1966
Amenities
Ceiling Fan(s)
Den
Entrance Foyer
Separate/Formal Living Room
Kitchen/Family Room Combo
Living/Dining Room
Sliding Glass Door(s)
Main Level Primary
Blacktop Driveway
Patio
Feature Descriptions
Appliances: Appliances Negotiable, Dishwasher, Gas Water Heater, Microwave
Days on Site: 4
Door Features: Sliding Doors
Exterior: Aluminum Siding, Brick, Copper Plumbing
Flooring: Ceramic Tile, Hardwood, Varies
Laundry: In Basement
Lot: Corner Lot, Rectangular, Rectangular Lot, Residential Lot
Lot Dimensions: 101X100
Parcel#: 062201-385-006-0002-027-000
Parking: Attached, Garage, Garage Door Opener
Parking Notes: Attached, Garage, Garage Door Opener
Patio/Porch: Patio
Sewer: Connected
Utilities: Sewer Connected, Water Connected
Water: Connected, Public
Window: Thermal Windows
Local Schools
School District: Southwestern
Listed By / Shown By
Listing By
Agency Name: Century 21 Turner Brokers
Agency Contact: sandy@c21turnerbrokers.com
Shown By
Agent Name: Cassandra Whitney
Agent Phone: (716) 536-2101
Agency Title: MJ Peterson Real Estate

Estimate Your Payment
Estimated Payment
$ 1,314.82 per month $719.97 Principal & Interest $500.50 Property Tax $94.35 Homeowner's InsuranceChange Payment Information
Privacy Policy / DMCA Notice / ADA Accessibility


This site is hosted, designed and copyright
© 1994 - 2026 by
Delta Media Group, Inc. -- Patent Pending --
110 Winchester Road | MLS# R1722169
This single family home located at 110 Winchester Road, Lakewood, NY 14750 is currently listed for sale with an asking price of $323,500. This property was built in 1966 and has 3 bedrooms and 2 full baths with 1419 sq. ft. Winchester Road is located within the Southwestern school district. Search Lakewood real estate on cwhitney.mjpeterson.com today.