Cassandra Whitney

BEDS3
BATHS2 full 2 partial
SQUARE FEET2,548
MLS#R1711512
STATUSActive
PROPERTY TYPEResidential - Single Family
SCHOOLJamestown
Property Description
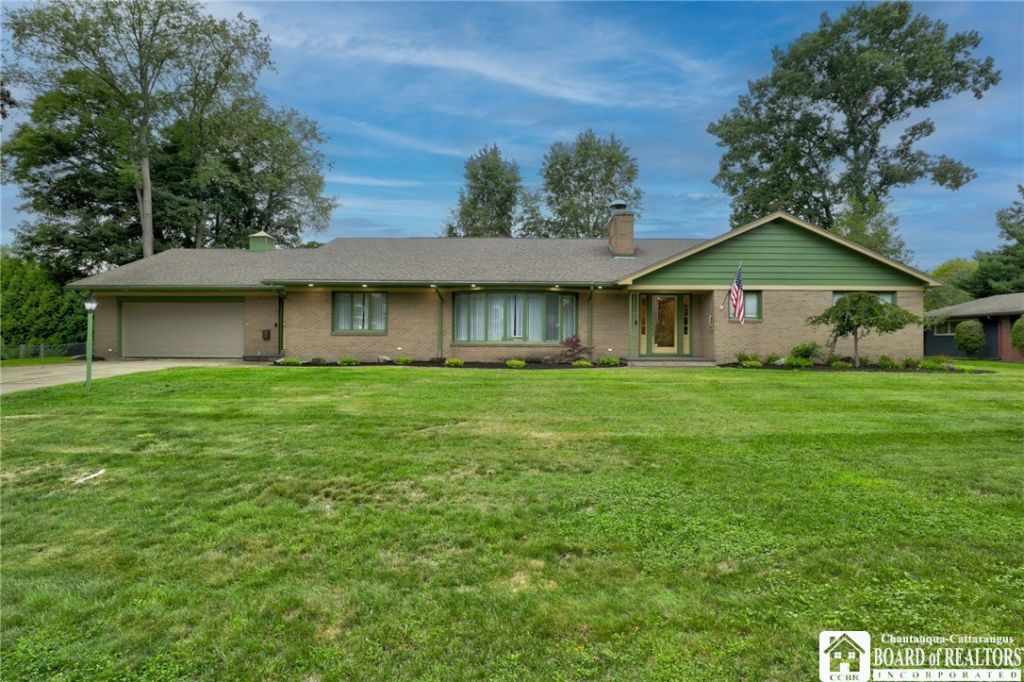
Brick ranch in great neighborhood!! Welcome to this spacious well maintained 3 bedroom home located in a highly desirable North Side neighborhood. This home offers 2 full baths, plus 2 half baths, a massive open living room/dining room, huge kitchen, and an additional family room. The fully finished basement adds an impressive amount of additional living space and features a second kitchen area, along with a huge recreation area, and extra room that could be used for an office or additional living space. Numerous updates have been done in recent years, including the big ticket items such as the roof, new boiler system, and updated bathrooms. Out back you will find a concrete patio and extra large yard ideal for entertaining. If you're looking for a solid home in a great neighborhood, don't pass on this one. It won't last long!
Property Features
Property Type: Residential - Single Family
Basement: Full, Finished
Fireplaces: 1
Garage: 2 car attached
Heating: Gas, Hot Water
Home Style: Ranch
Lot Size: 0.41 Acres
Stories: 1.0
Taxes: $9,326
Year Built: 1960
Amenities
Den
Granite Counters
Home Office
Living/Dining Room
Pull Down Attic Stairs
Second Kitchen
Bedroom on Main Level
Main Level Primary
Primary Suite
Concrete Driveway
Patio
Feature Descriptions
Appliances: Appliances Negotiable, Built-In Range, Built-In Oven, Convection Oven, Electric Cooktop, Gas Water Heater, Refrigerator
Days on Site: 3
Exterior: Brick
Flooring: Carpet, Ceramic Tile, Laminate, Other, See Remarks, Varies
Laundry: Main Level
Lot: Rectangular, Rectangular Lot, Residential Lot
Lot Dimensions: 140X128
Parcel#: 060800-370-011-0002-027-000
Parking: Attached, Garage
Parking Notes: Attached, Garage
Patio/Porch: Patio
Sewer: Connected
Utilities: Sewer Connected, Water Connected
Water: Connected, Public
Local Schools
High School: Jamestown High
Middle School: Washington Middle
Elementary School: Carlyle C Ring Elementary
School District: Jamestown
Listed By / Shown By
Listing By
Agency Name: Century 21 Turner Brokers
Agency Contact: julie@c21turnerbrokers.com
Shown By
Agent Name: Cassandra Whitney
Agent Phone: (716) 536-2101
Agency Title: MJ Peterson Real Estate

Estimate Your Payment
Estimated Payment
$ 1,655.68 per month $776.72 Principal & Interest $777.17 Property Tax $101.79 Homeowner's InsuranceChange Payment Information
Privacy Policy / DMCA Notice / ADA Accessibility


This site is hosted, designed and copyright
© 1994 - 2026 by
Delta Media Group, Inc. -- Patent Pending --
11 Emory Drive | MLS# R1711512
This single family home located at 11 Emory Drive, Jamestown, NY 14701 is currently listed for sale with an asking price of $349,000. This property was built in 1960 and has 3 bedrooms and 2 full and 2 partial baths with 2548 sq. ft. Emory Drive is located within the Jamestown school district. Search Jamestown real estate on cwhitney.mjpeterson.com today.