Cassandra Whitney

BEDS3
BATHS1 full 1 partial
SQUARE FEET968
MLS#S1721505
STATUSActive Under Contract
PROPERTY TYPEResidential - Single Family
SUBDIVISIONWoodside Tr Sec A
SCHOOLLiverpool
Property Description
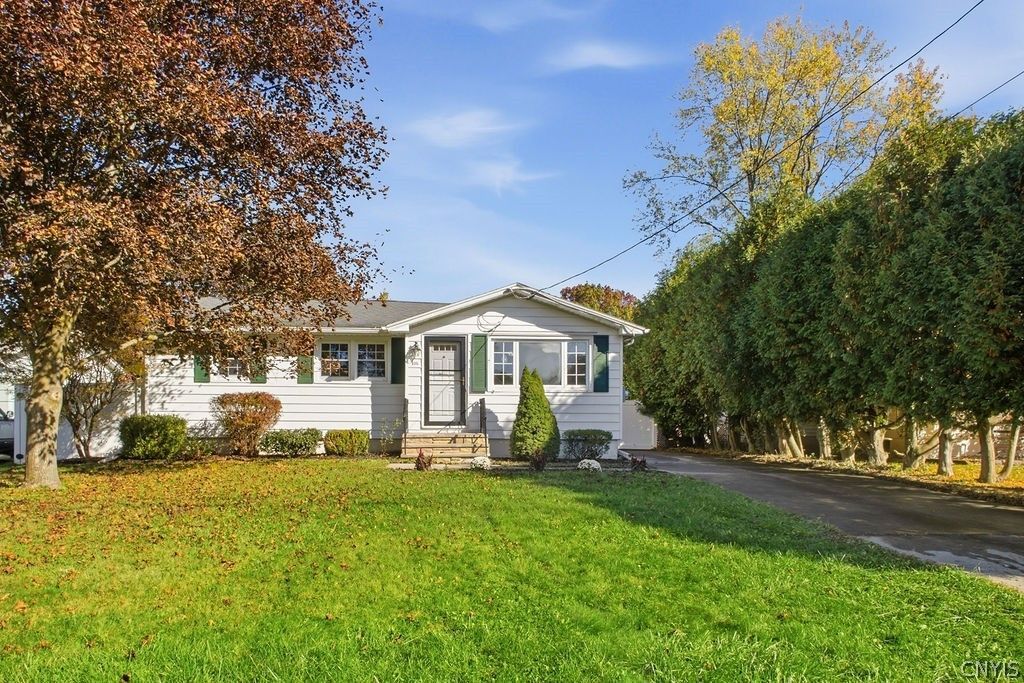
Welcome home to 105 Glenwood Dr. S! This charming ranch-style home offers the ease and convenience of one-floor living at its best. Enjoy brand-new LVP flooring throughout, along with a refreshed interior featuring fresh paint and an updated bathroom. You'll enjoy the kitchen with updated cabinetry, countertops, and new appliances installed in 2025. The partially finished basement provides additional living space and includes a convenient half bath. A new living room window will be installed prior to closing for added peace of mind. Step outside and imagine summer barbecues, relaxing evenings, and gatherings with family and friends in the fully fenced backyard, complete with a spacious deck. With so many updates already taken care of, this home is ready for you to move right in and make it your own! Conveniently located in Liverpool, you'll enjoy easy access to schools, highways, shopping, and everyday amenities. Don't miss your opportunity to make this inviting home your own!
Property Features
Property Type: Residential - Single Family
Basement: Partially Finished
Cooling: Central Air
Heating: Gas, Forced Air
Home Style: Ranch
Lot Size: 0.17 Acres
Stories: 1.0
Taxes: $5,792
Year Built: 1960
Amenities
Eat-in Kitchen
Pantry
Sliding Glass Door(s)
Bedroom on Main Level
Main Level Primary
Concrete Driveway
Feature Descriptions
Appliances: Dryer, Dishwasher, Electric Water Heater, Gas Oven, Gas Range, Refrigerator, Washer
Days on Site: 4
Door Features: Sliding Doors
Exterior: Aluminum Siding
Flooring: Hardwood, Luxury Vinyl, Tile, Varies
Laundry: In Basement
Lot: Near Public Transit, Rectangular, Rectangular Lot, Residential Lot
Lot Dimensions: 60X125
Parcel#: 312489-086-000-0003-017-000-0000
Parking: No Garage, Driveway
Parking Notes: No Garage, Driveway
Sewer: Connected
Utilities: Sewer Connected, Water Connected
Water: Connected, Public
Local Schools
School District: Liverpool
Listed By / Shown By
Listing By
Agency Name: Coldwell Banker Prime Properties
Agency Contact: 315-752-0320
Shown By
Agent Name: Cassandra Whitney
Agent Phone: (716) 536-2101
Agency Title: MJ Peterson Real Estate

Estimate Your Payment
Estimated Payment
$ 998.45 per month $456.02 Principal & Interest $482.67 Property Tax $59.76 Homeowner's InsuranceChange Payment Information
Privacy Policy / DMCA Notice / ADA Accessibility


This site is hosted, designed and copyright
© 1994 - 2026 by
Delta Media Group, Inc. -- Patent Pending --
105 Glenwood Drive S | MLS# S1721505
This single family home located at 105 Glenwood Drive S, Liverpool, NY 13090 is currently listed for sale with an asking price of $204,900. This property was built in 1960 and has 3 bedrooms and 1 full and 1 partial baths with 968 sq. ft. Glenwood Drive S is located in the Woodside Tr Sec A subdivision within the Liverpool school district. Search Woodside Tr Sec A real estate on cwhitney.mjpeterson.com today.