Cassandra Whitney

BEDS3
BATHS2 full
SQUARE FEET1,404
MLS#R1711789
STATUSPending
PROPERTY TYPEResidential - Mobile Home
SUBDIVISIONHaywood Heights Sub
SCHOOLBrocton
Property Description
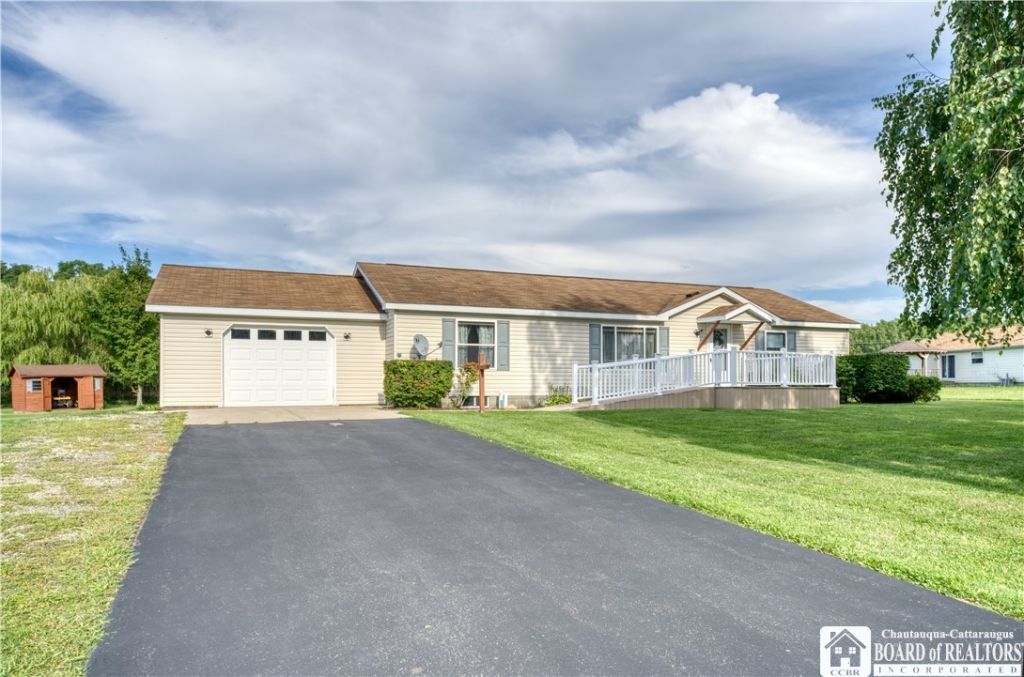
If you've been looking for a single story home on a quiet street then look no further than 10 Haywood Drive in Brocton. A solid well maintained home featuring three bedrooms and two baths. All three bedrooms have walk-in closets and the primary features an en-suite. The living, dining and kitchen all flow into each other making for ease of movement through the home. The attached garage and the front porch each feature a ramp for ease of entry. Outside you'll find a covered deck and plenty of yard space for all your outdoor activities. And if it gets a little too hot for you outside come on in and enjoy the central air. Only a few minutes from the Fredonia/Dunkirk area and less than an hour from Erie, PA, 10 Haywood Drive may just be that special place you've been looking for.
Property Features
Property Type: Residential - Mobile Home
Basement: Crawl Space
Cooling: Central Air
Garage: 1 car attached
Heating: Electric, Forced Air
Home Style: Manufactured Home, Mobile Home
Lot Size: 0.60 Acres
Roof Type: Asphalt, Shingle
Stories: 1.0
Taxes: $5,477
Year Built: 2000
Amenities
Breakfast Bar
Ceiling Fan(s)
Living/Dining Room
Sliding Glass Door(s)
Skylights
Window Treatments
Blacktop Driveway
Deck
Feature Descriptions
Accessibility: Accessible Approach with Ramp
Appliances: Dryer, Dishwasher, Exhaust Fan, Electric Oven, Electric Range, Electric Water Heater, Free-Standing Range, Oven, Refrigerator, Range Hood, Washer
Days on Site: 48
Door Features: Sliding Doors
Exterior: Frame, Vinyl Siding
Flooring: Carpet, Varies, Vinyl
Laundry: Main Level
Lot: Rectangular, Rectangular Lot, Residential Lot
Lot Dimensions: 130X200
Parcel#: 066001-162-009-0001-011-000
Parking: Attached, Garage, Garage Door Opener
Parking Notes: Attached, Garage, Garage Door Opener
Patio/Porch: Deck, Open, Porch
Sewer: Connected
Utilities: Electricity Connected, Sewer Connected, Water Connected
Water: Connected, Public
Window: Drapes, Skylight(s)
Local Schools
School District: Brocton
Listed By / Shown By
Listing By
Agency Name: ERA Team VP Real Estate
Agency Contact: 716-640-6026
Shown By
Agent Name: Cassandra Whitney
Agent Phone: (716) 536-2101
Agency Title: MJ Peterson Real Estate

Estimate Your Payment
Estimated Payment
$ 871.76 per month $367.22 Principal & Interest $456.42 Property Tax $48.13 Homeowner's InsuranceChange Payment Information
Privacy Policy / DMCA Notice / ADA Accessibility


This site is hosted, designed and copyright
© 1994 - 2026 by
Delta Media Group, Inc. -- Patent Pending --
10 Haywood Drive | MLS# R1711789
This single family home located at 10 Haywood Drive, Brocton, NY 14716 is currently listed for sale with an asking price of $165,000. This property was built in 2000 and has 3 bedrooms and 2 full baths with 1404 sq. ft. Haywood Drive is located in the Haywood Heights Sub subdivision within the Brocton school district. Search Haywood Heights Sub real estate on cwhitney.mjpeterson.com today.